Gallery
Project Gallery by My Space Design
Finished interiors, ceilings, joinery, drawings and building works from our projects.
Interior fit-out, ceilings and joinery
Offices, boardrooms, bedrooms and bathrooms finished with POP ceilings, wall panels, tiling and fitted furniture.
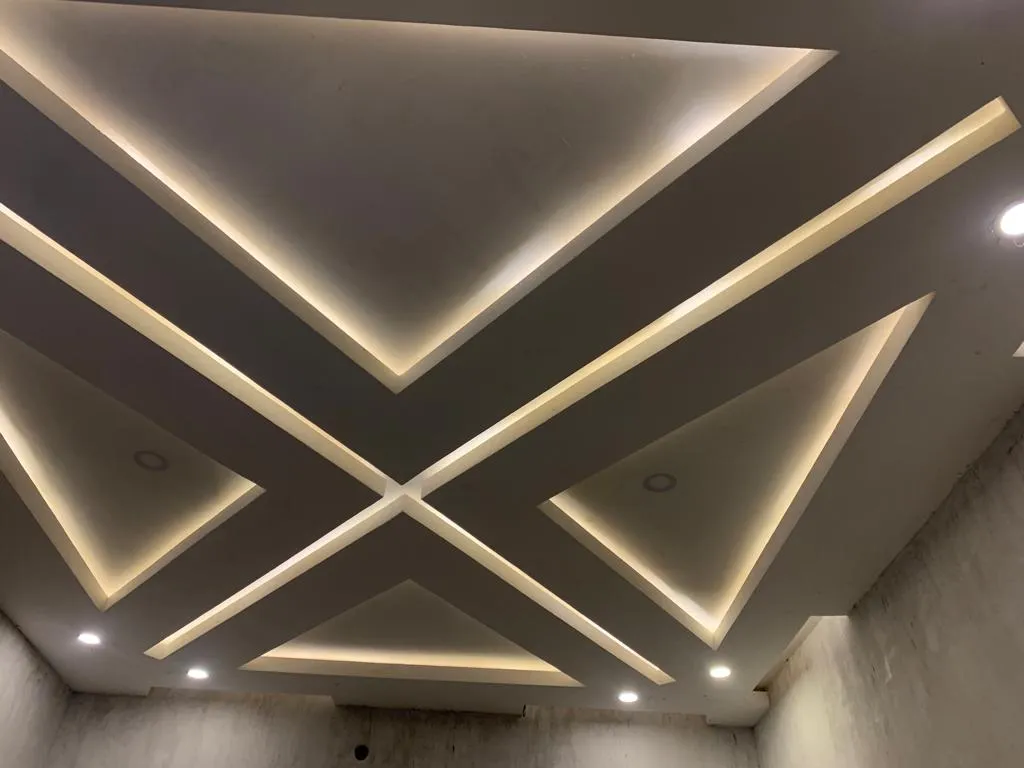
POP ceiling with crossed geometric panels and concealed LED cove lighting 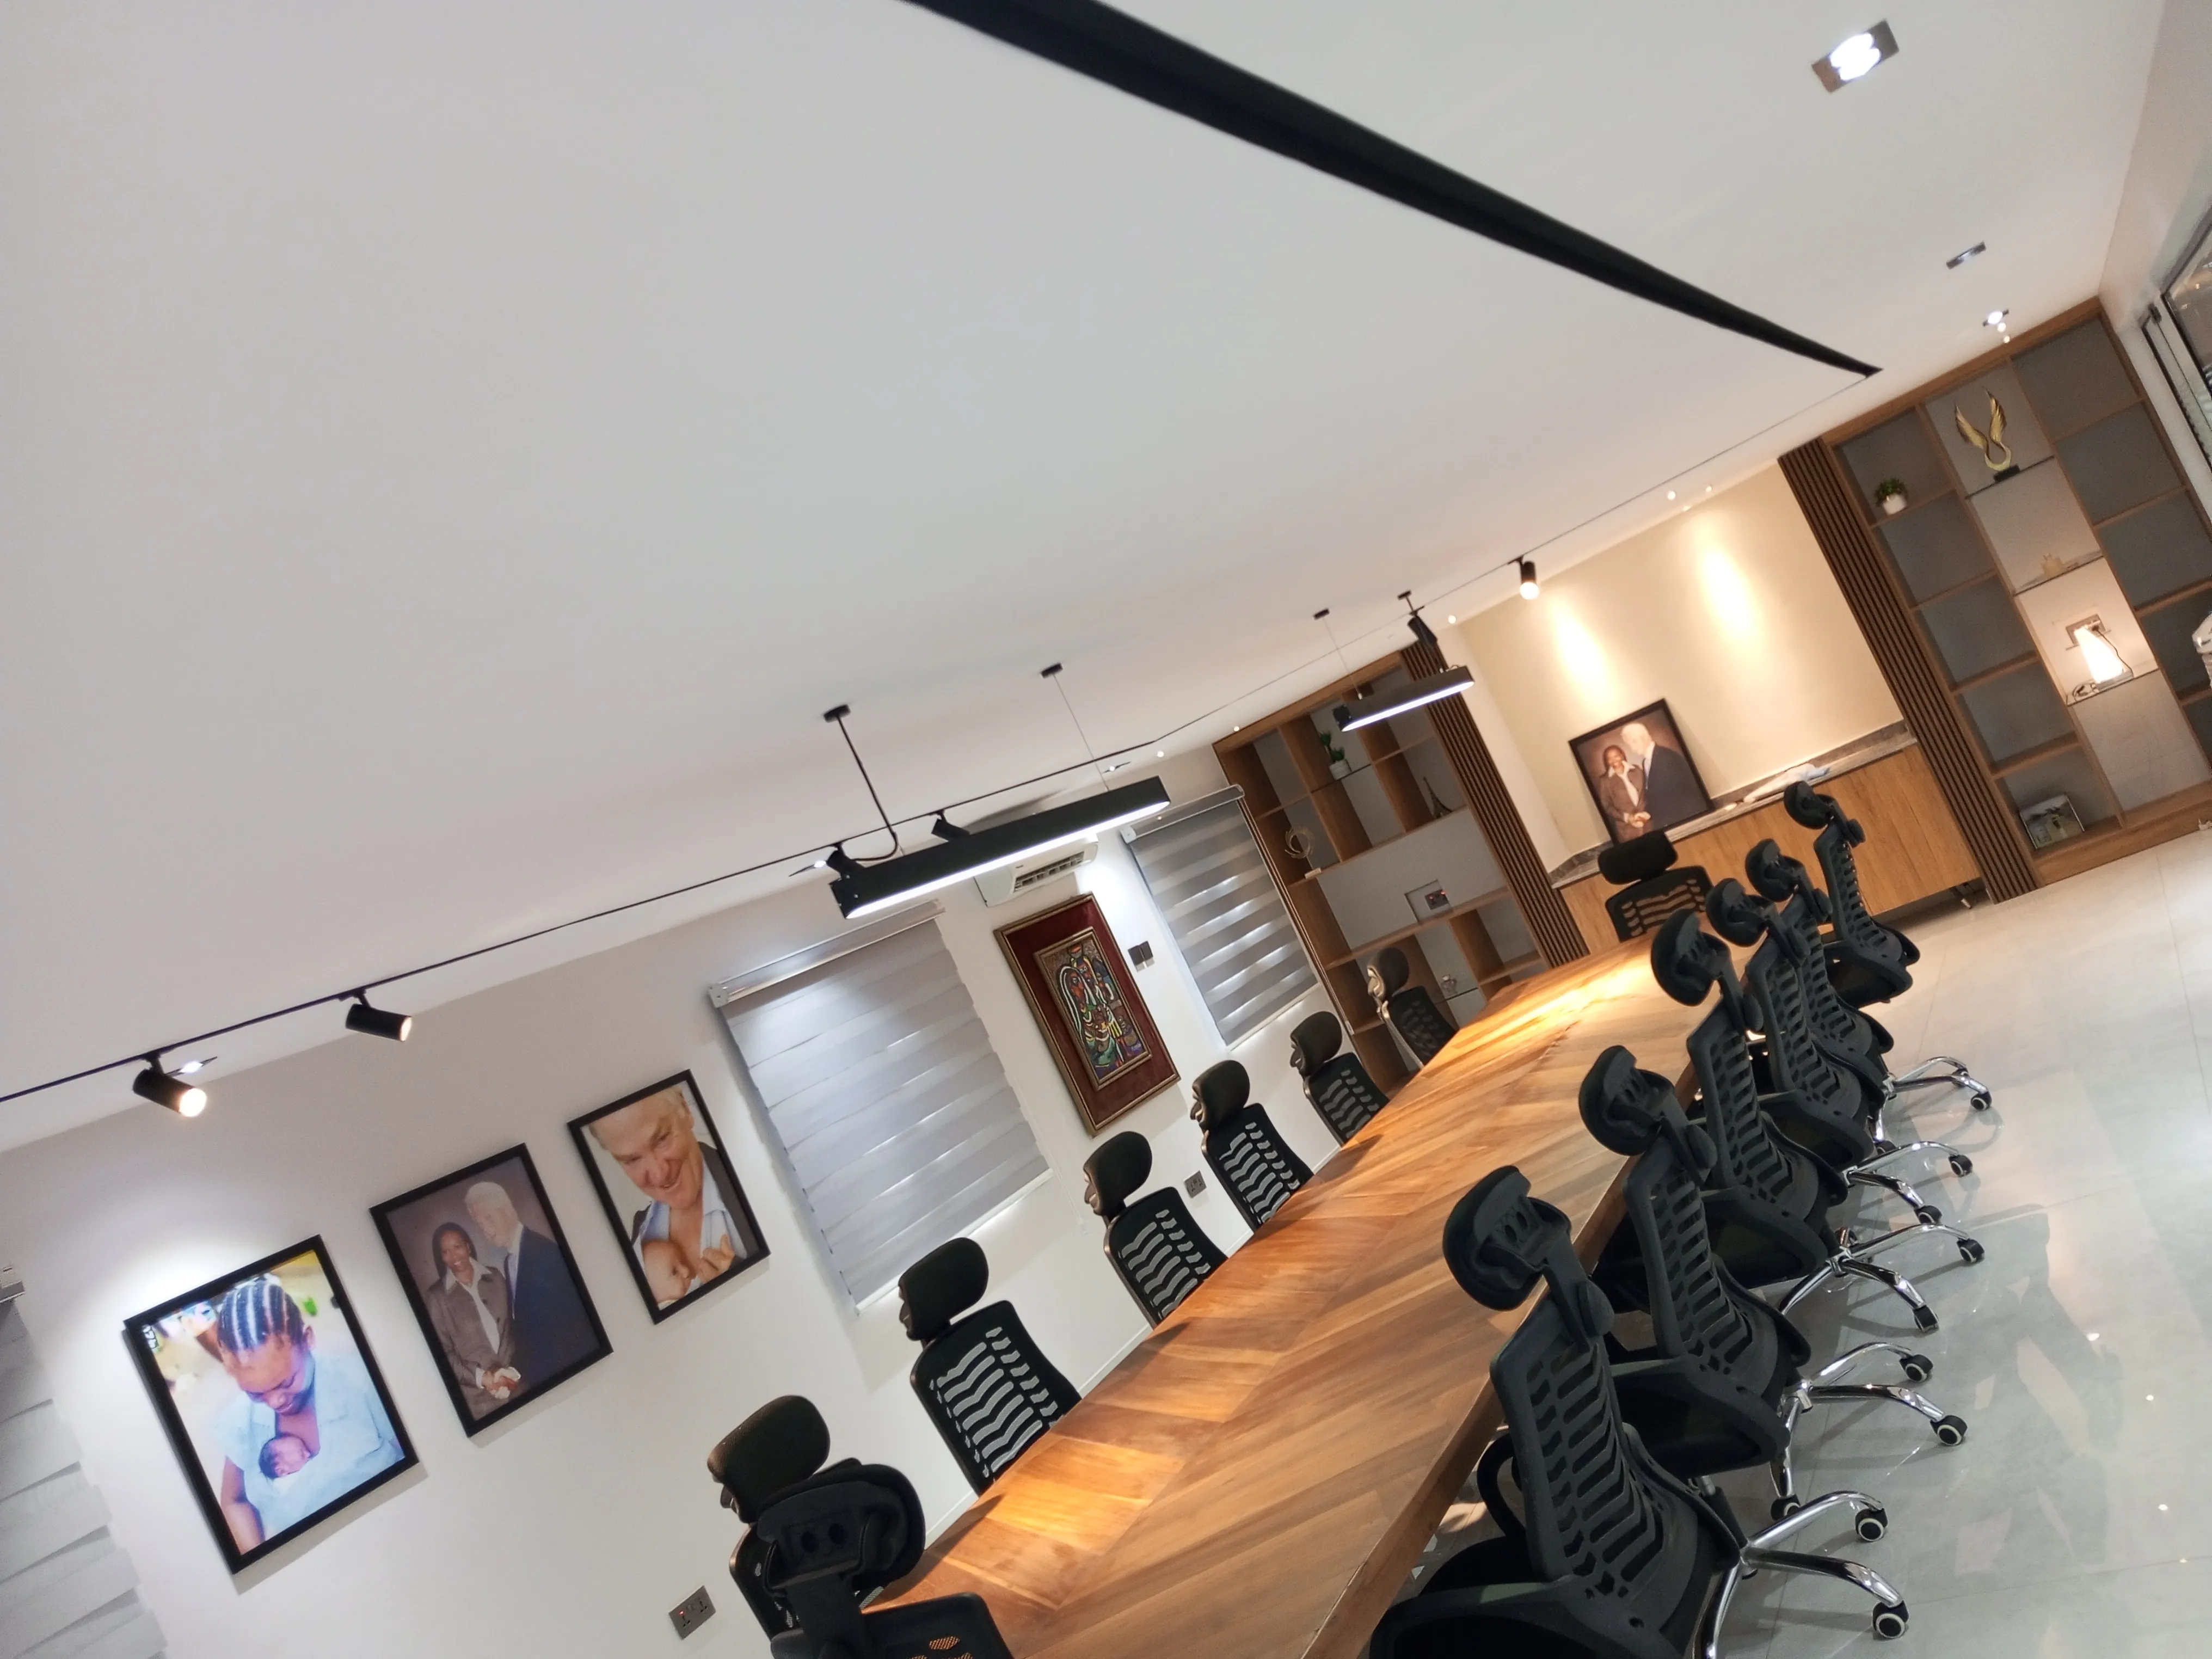
Boardroom fit-out with long conference table, track lighting and wall art 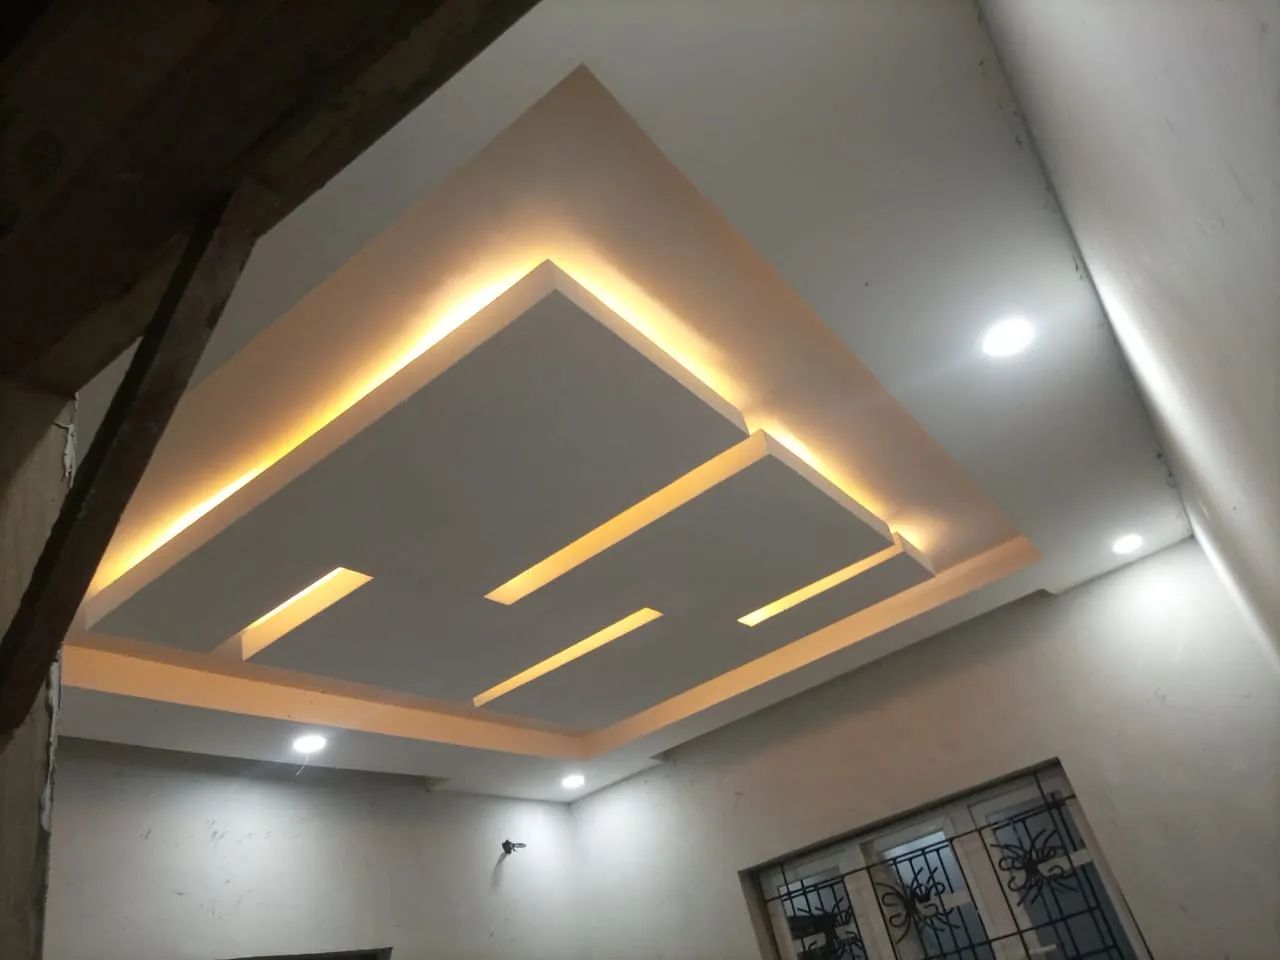
Square POP ceiling design with cove lighting and downlights 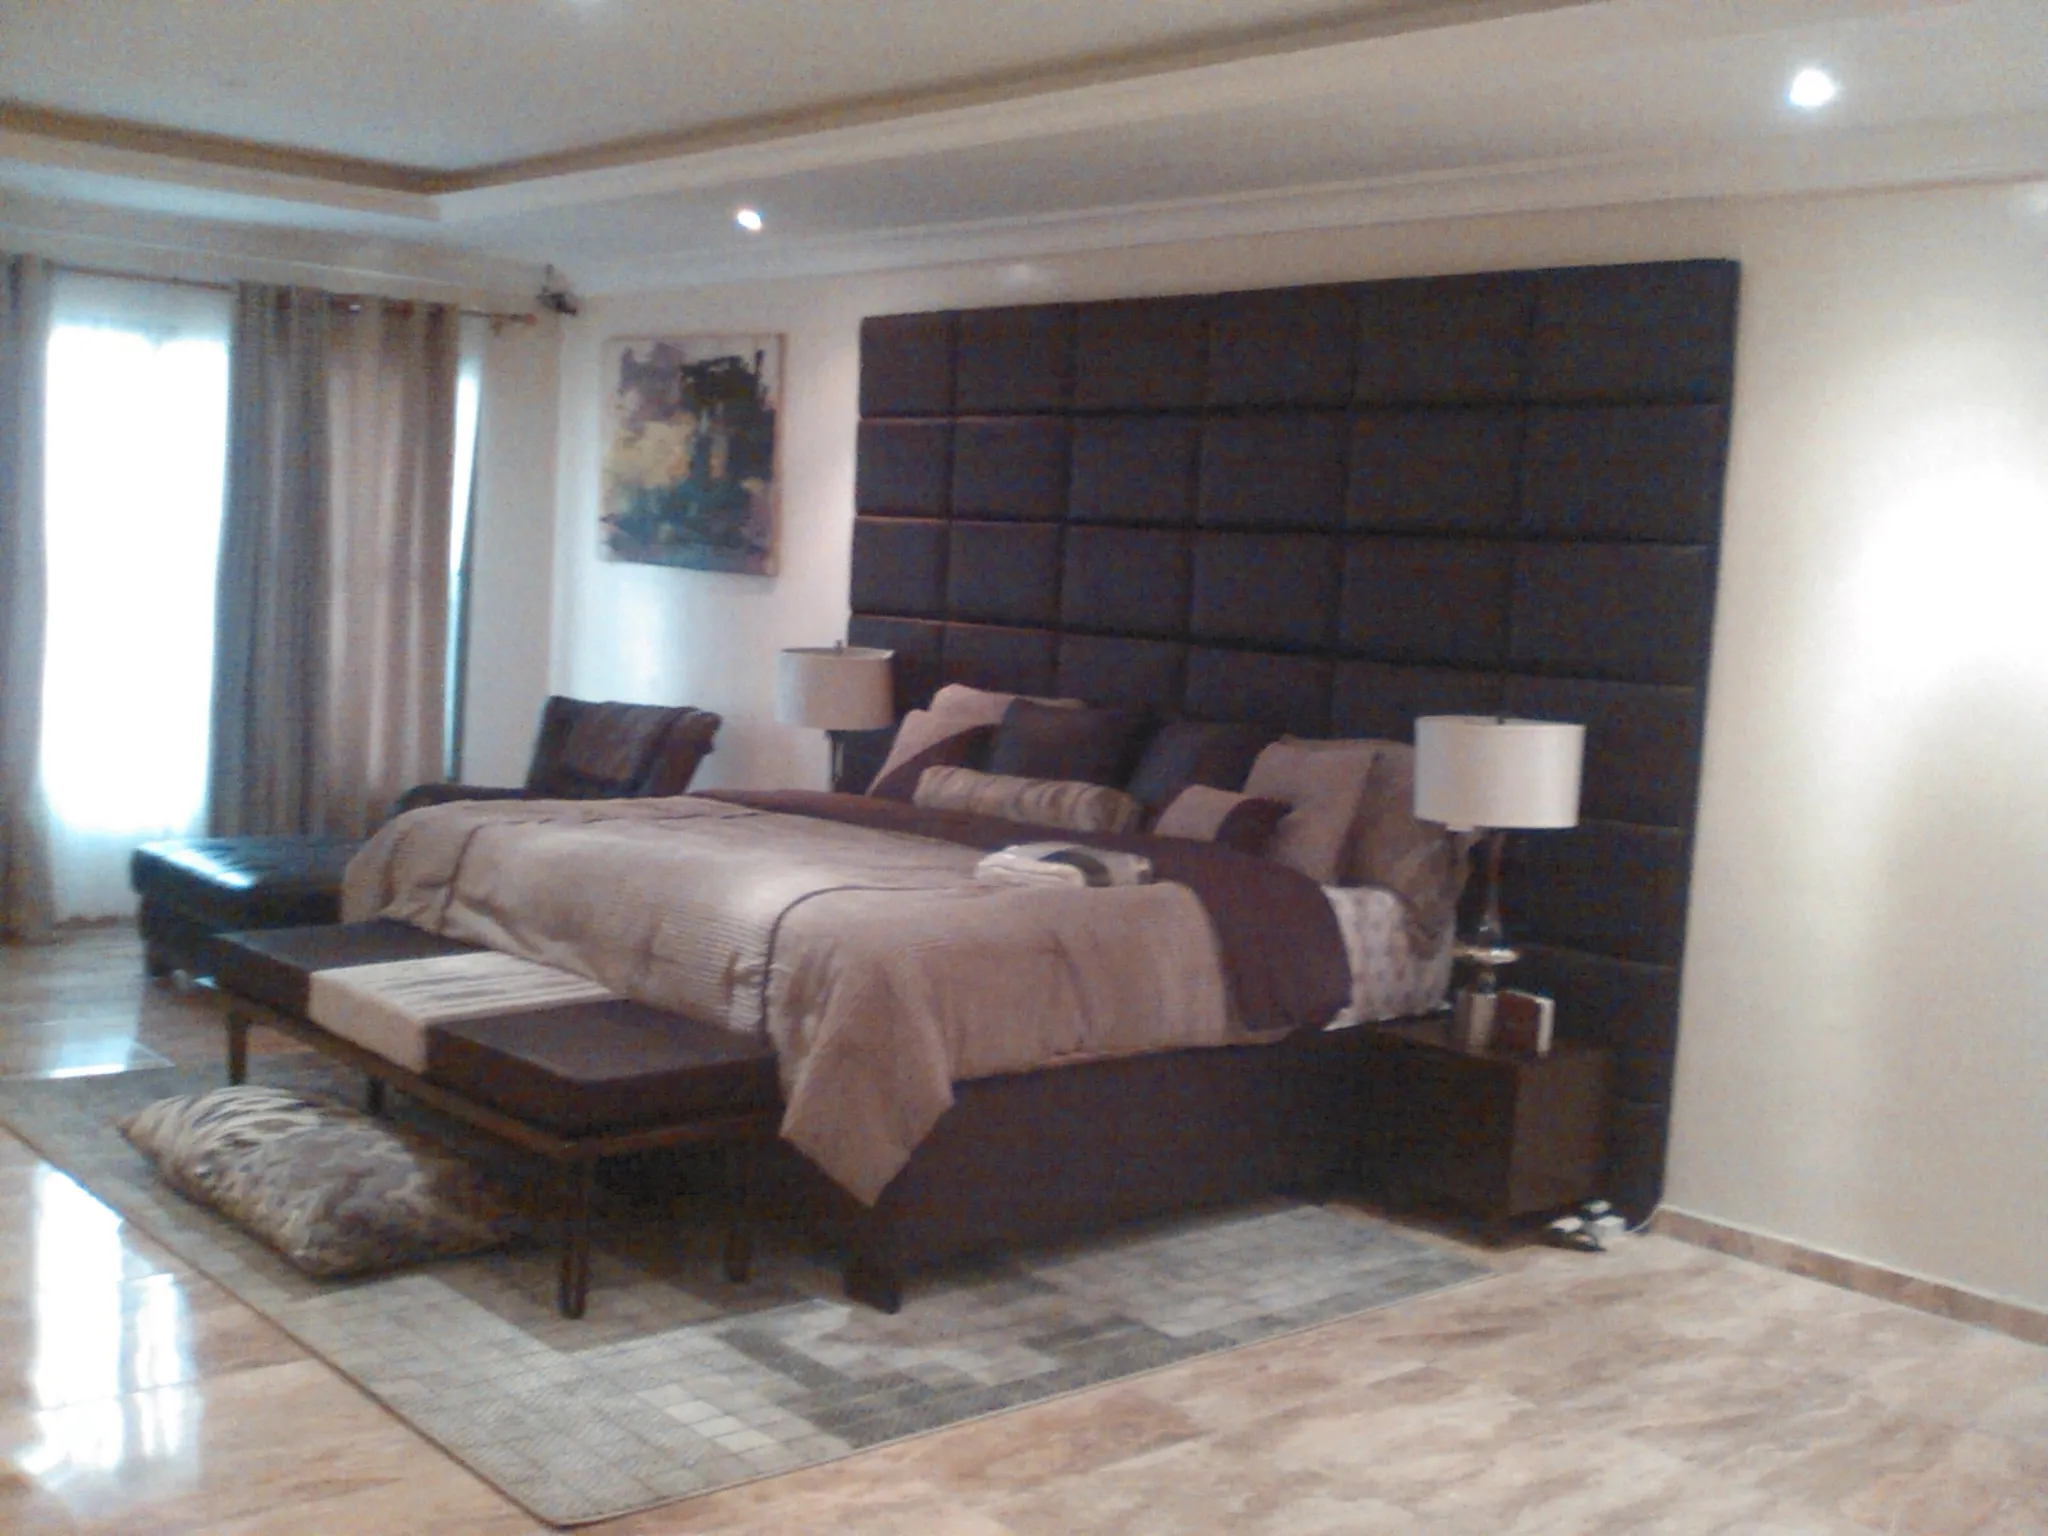
Bedroom interior with tall padded headboard wall and bedside lamps 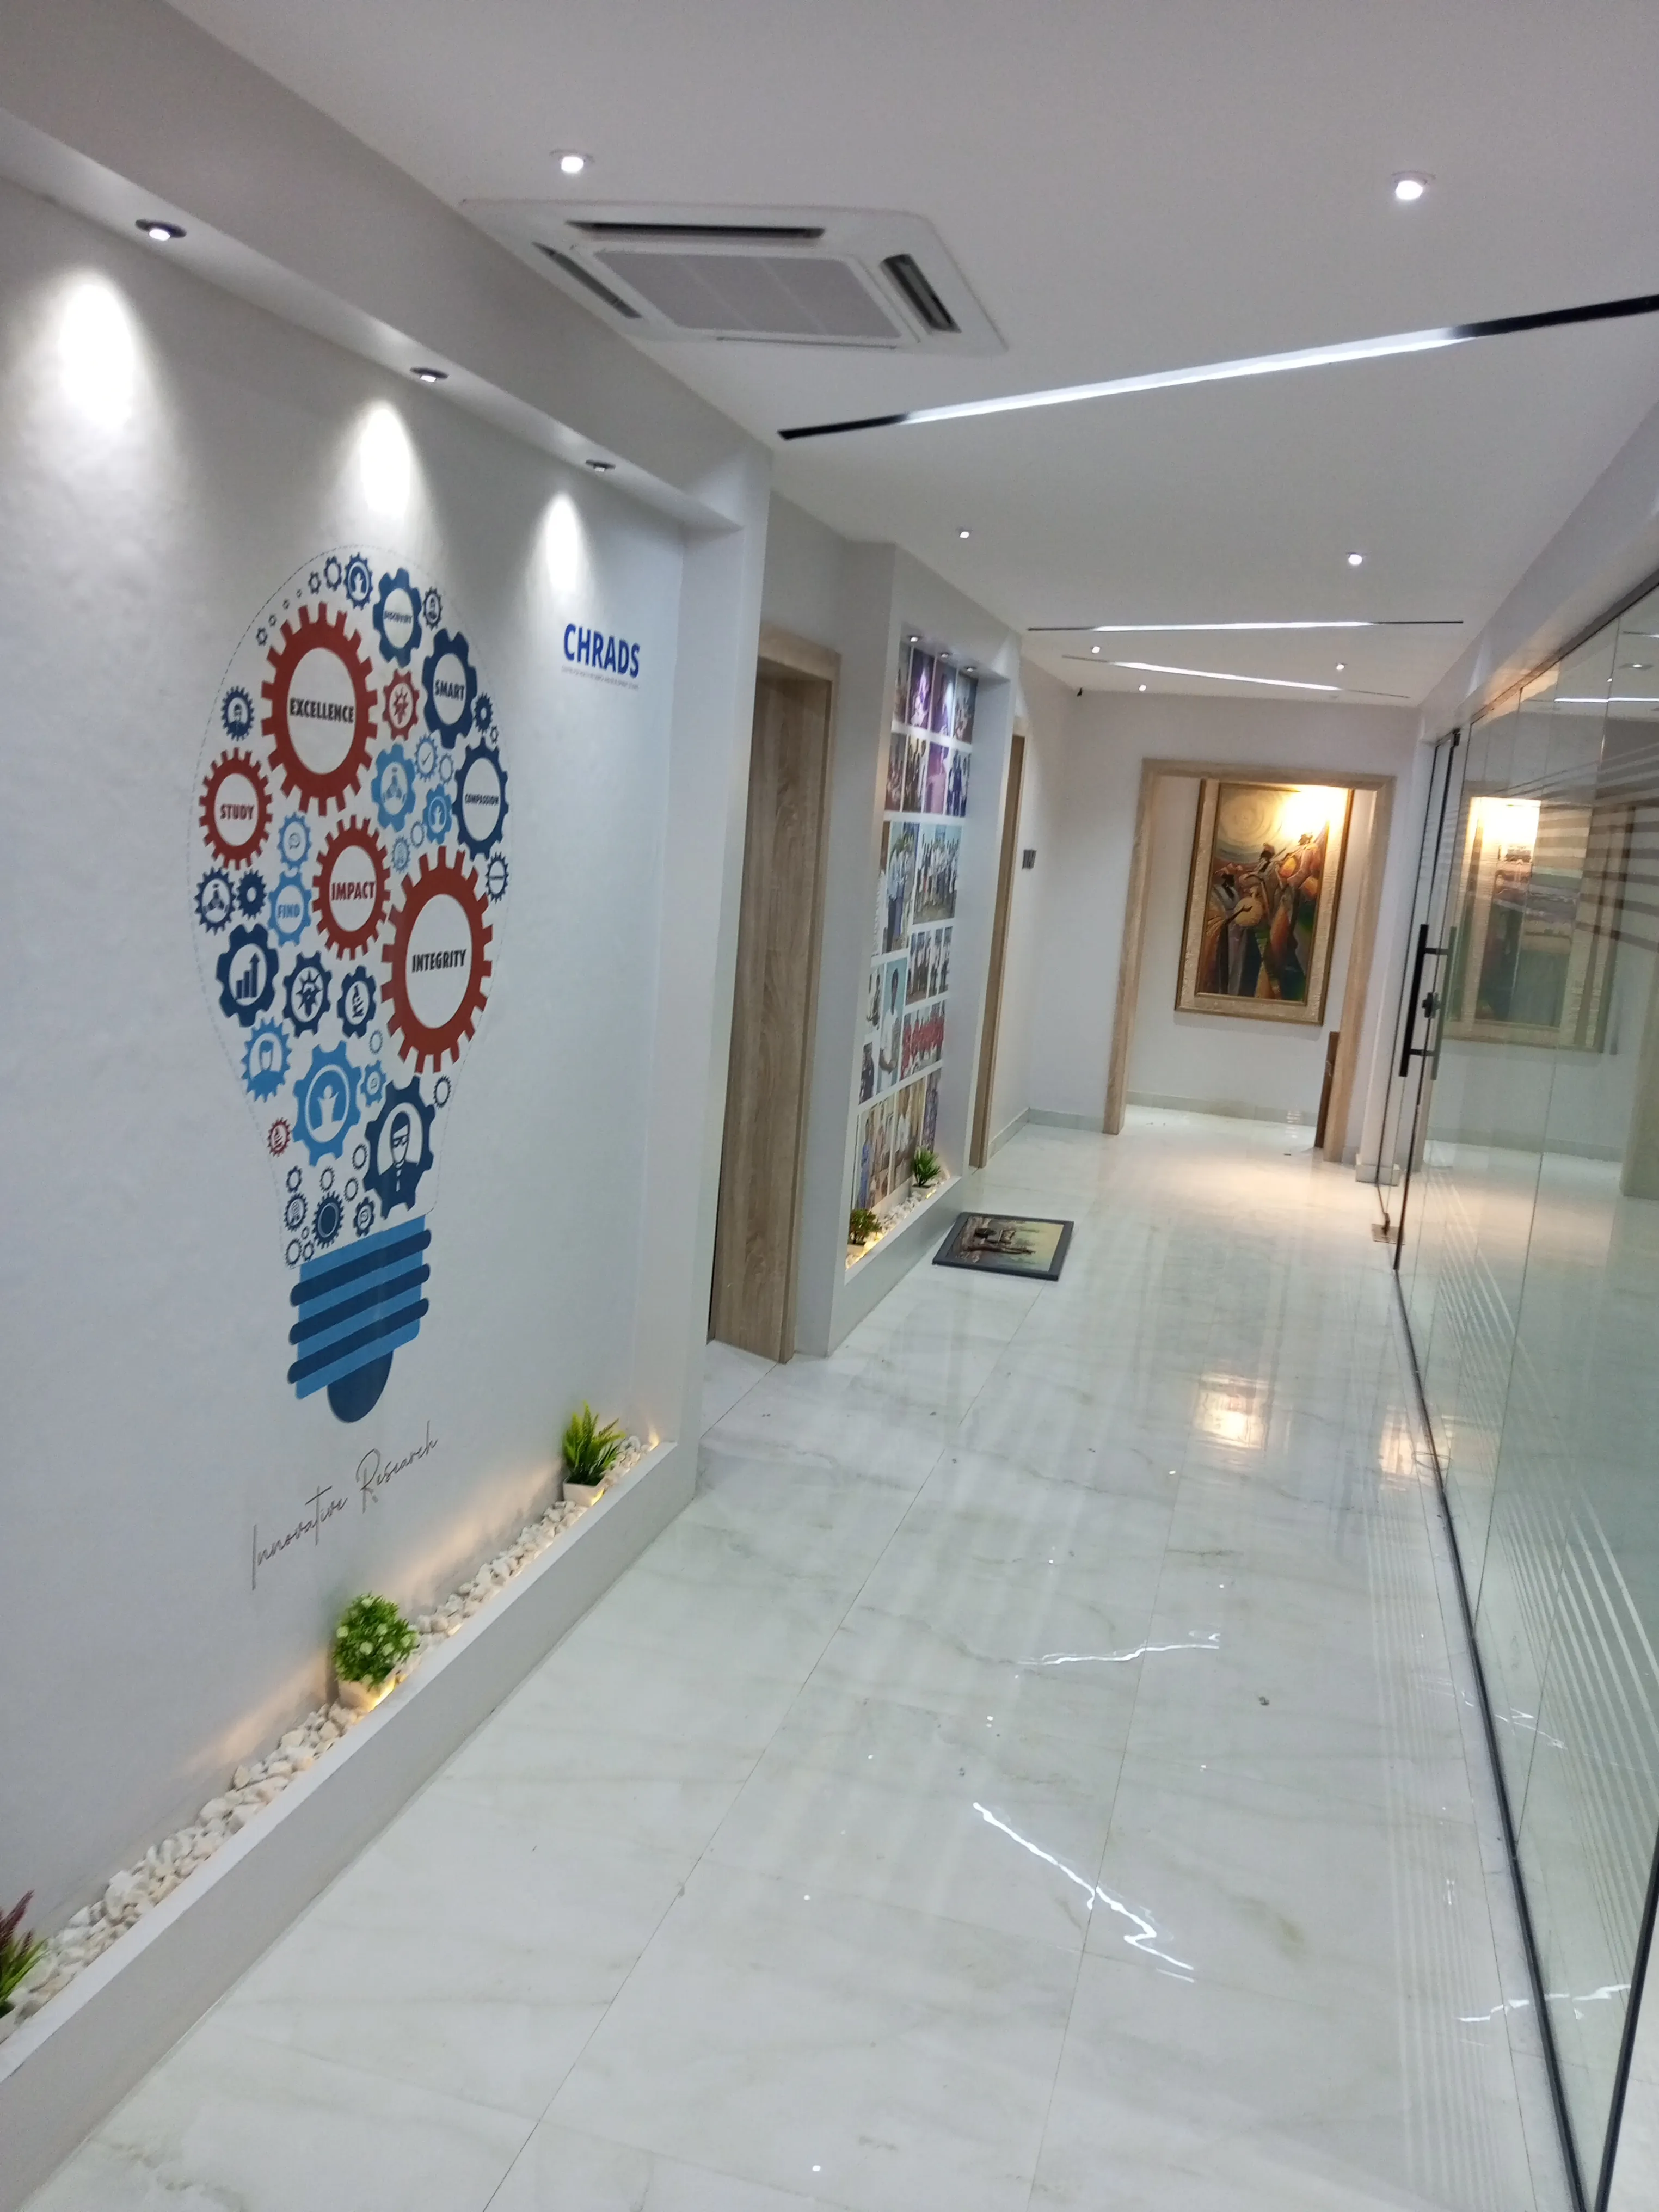
Commercial corridor with feature wall mural and cassette air conditioning 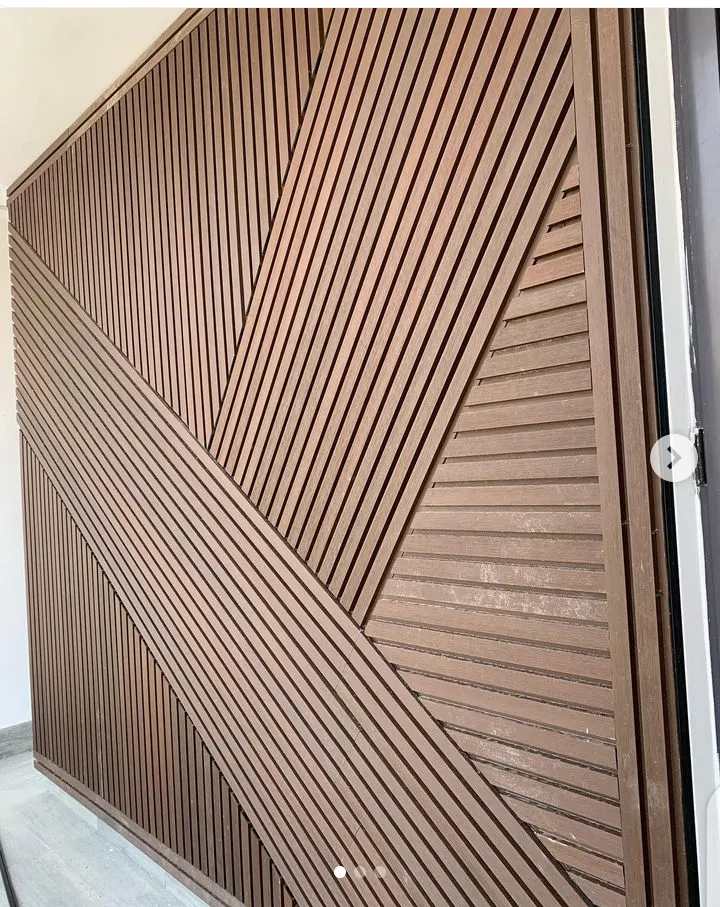
Slatted timber wall cladding panel with a diagonal pattern 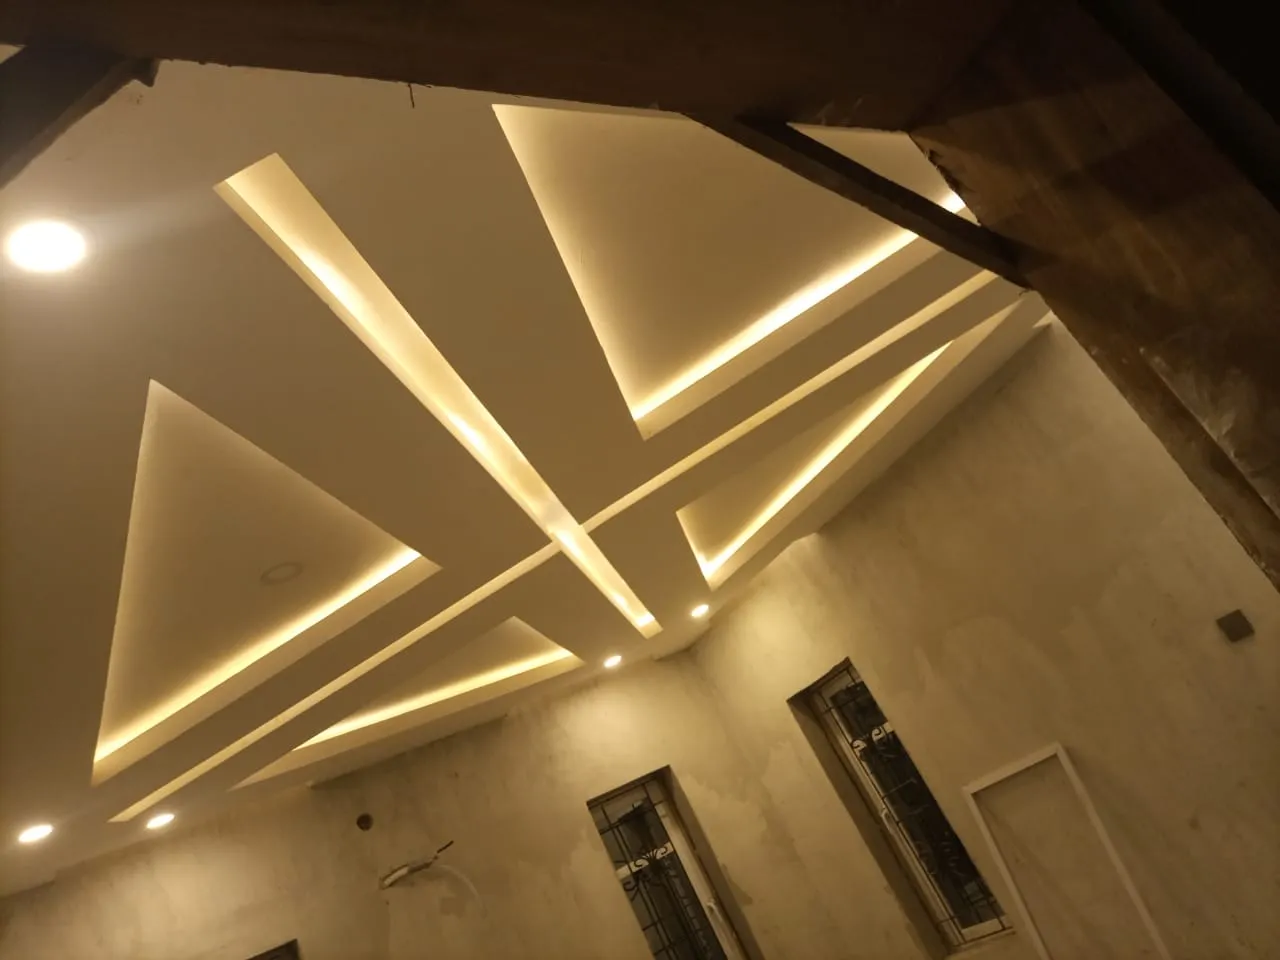
Gypsum ceiling with triangular panels and warm strip lighting 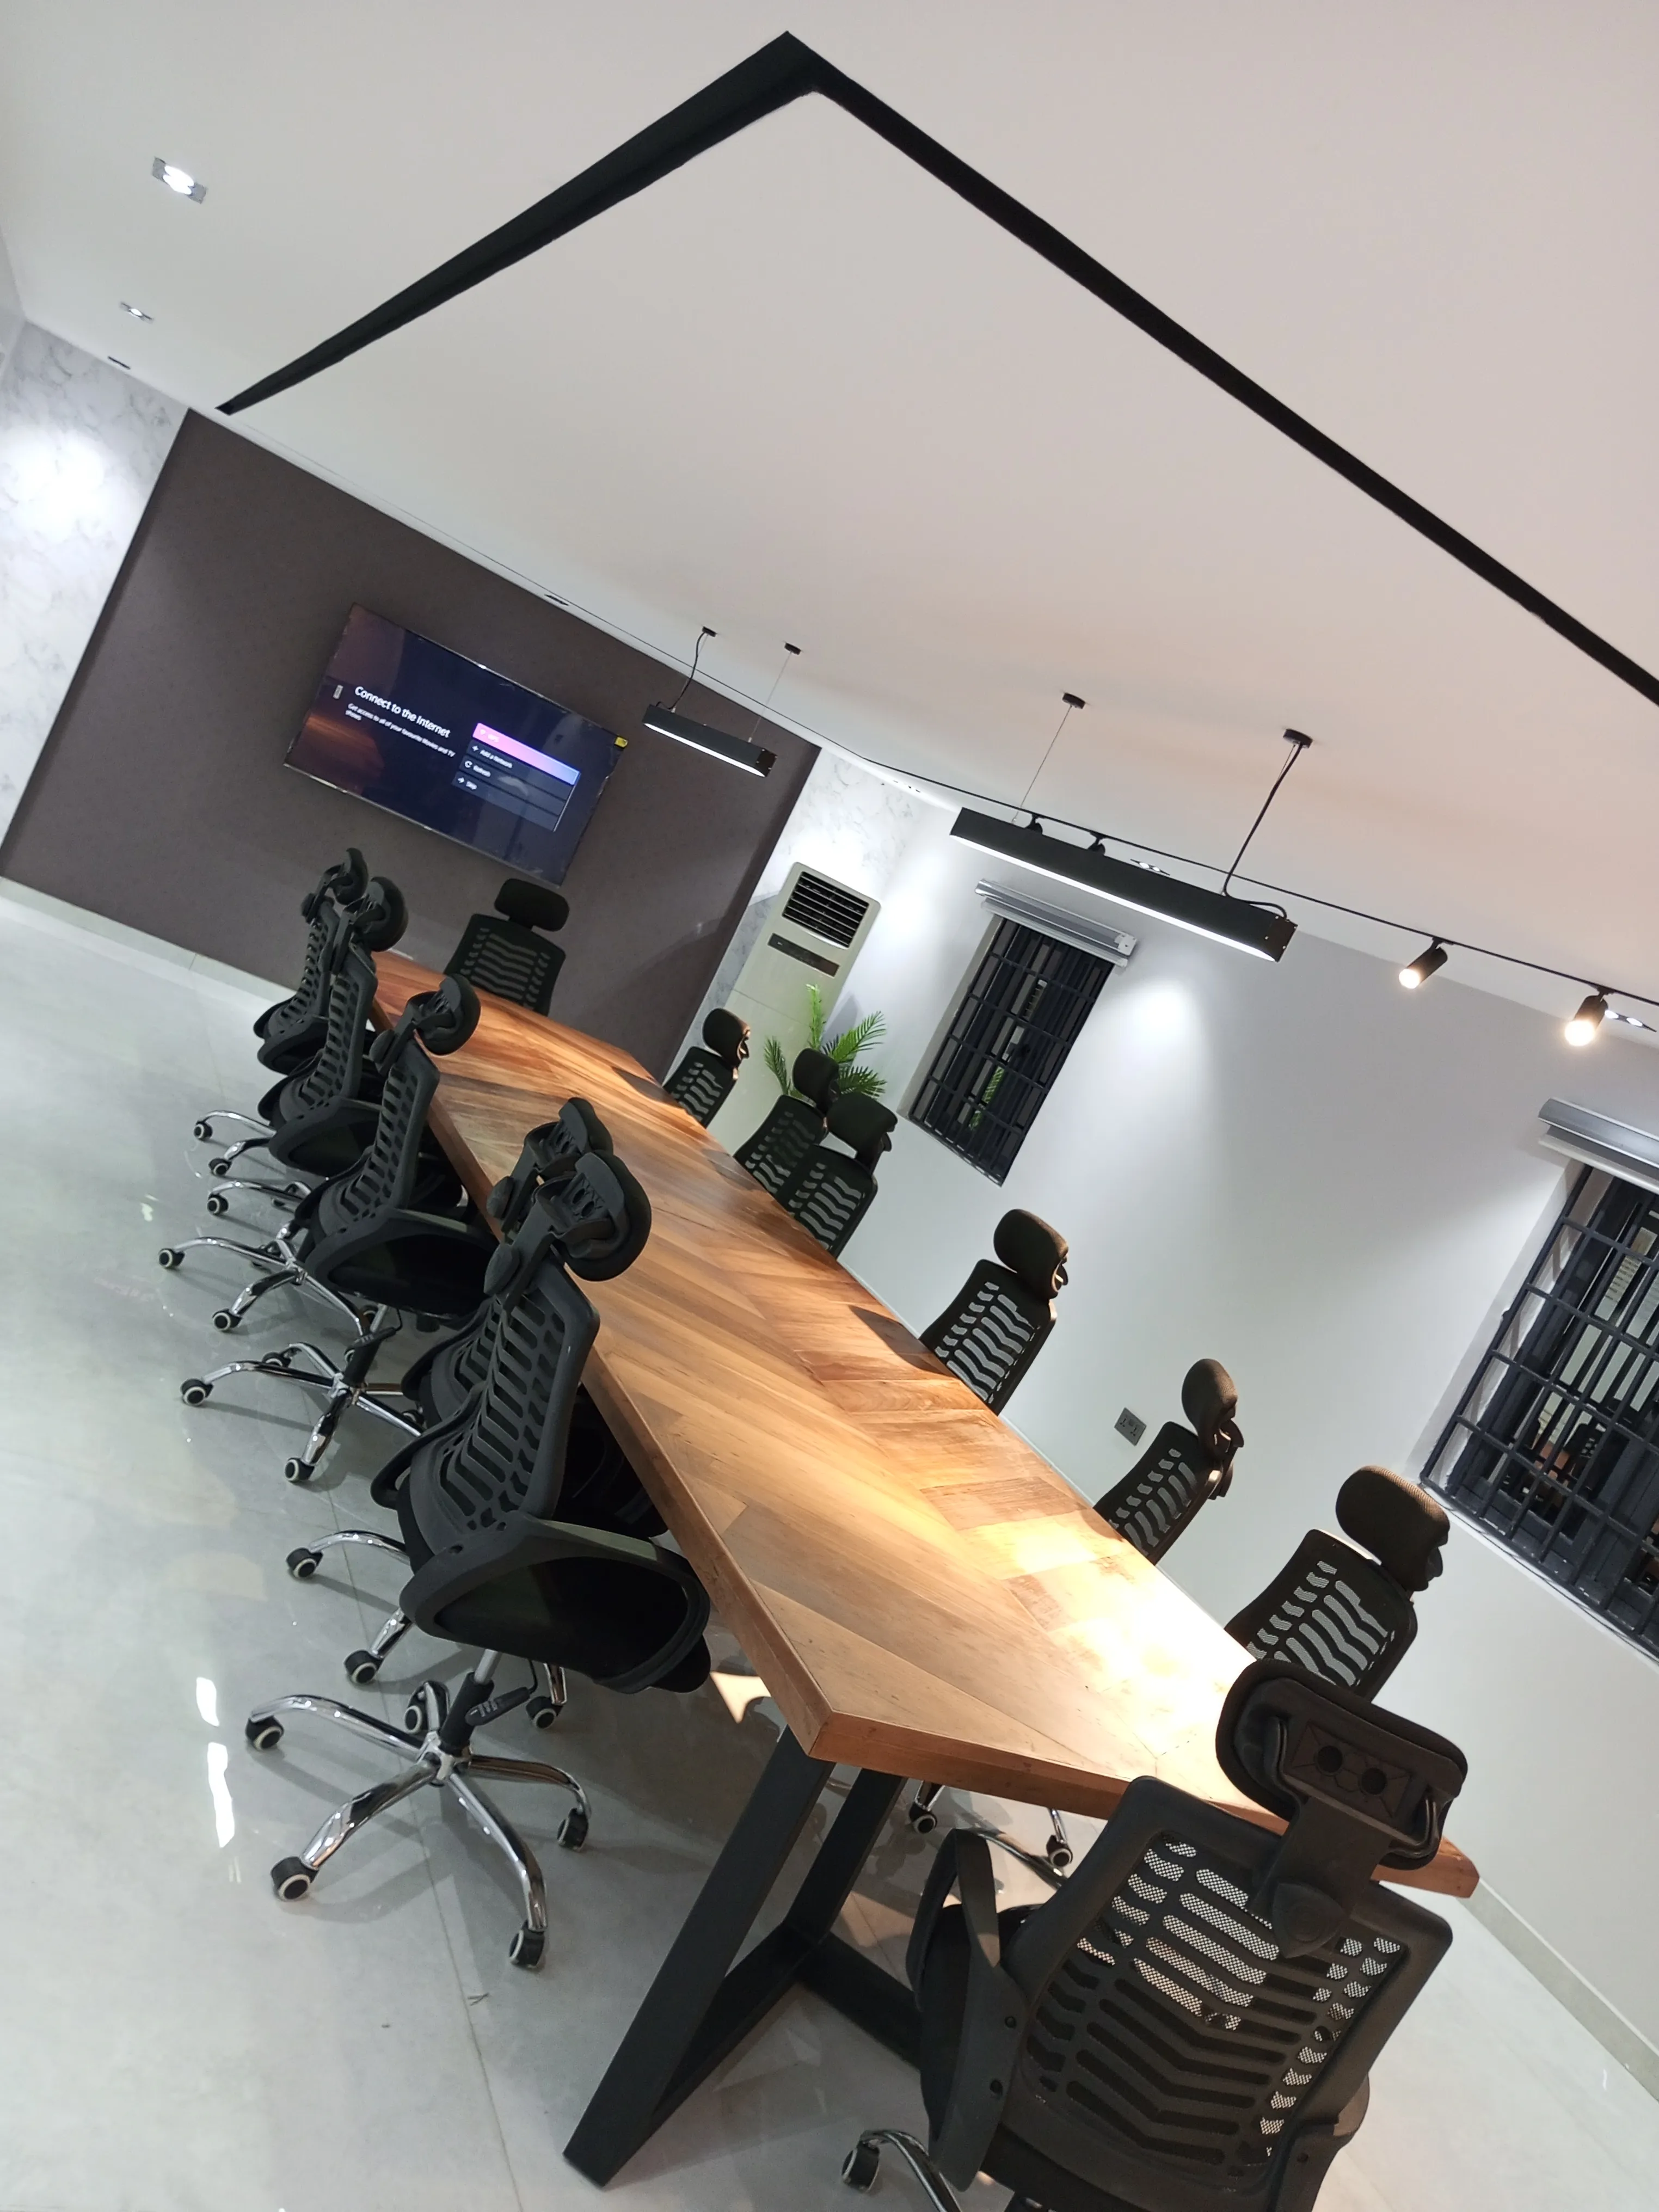
Conference room with long timber table and mesh office chairs 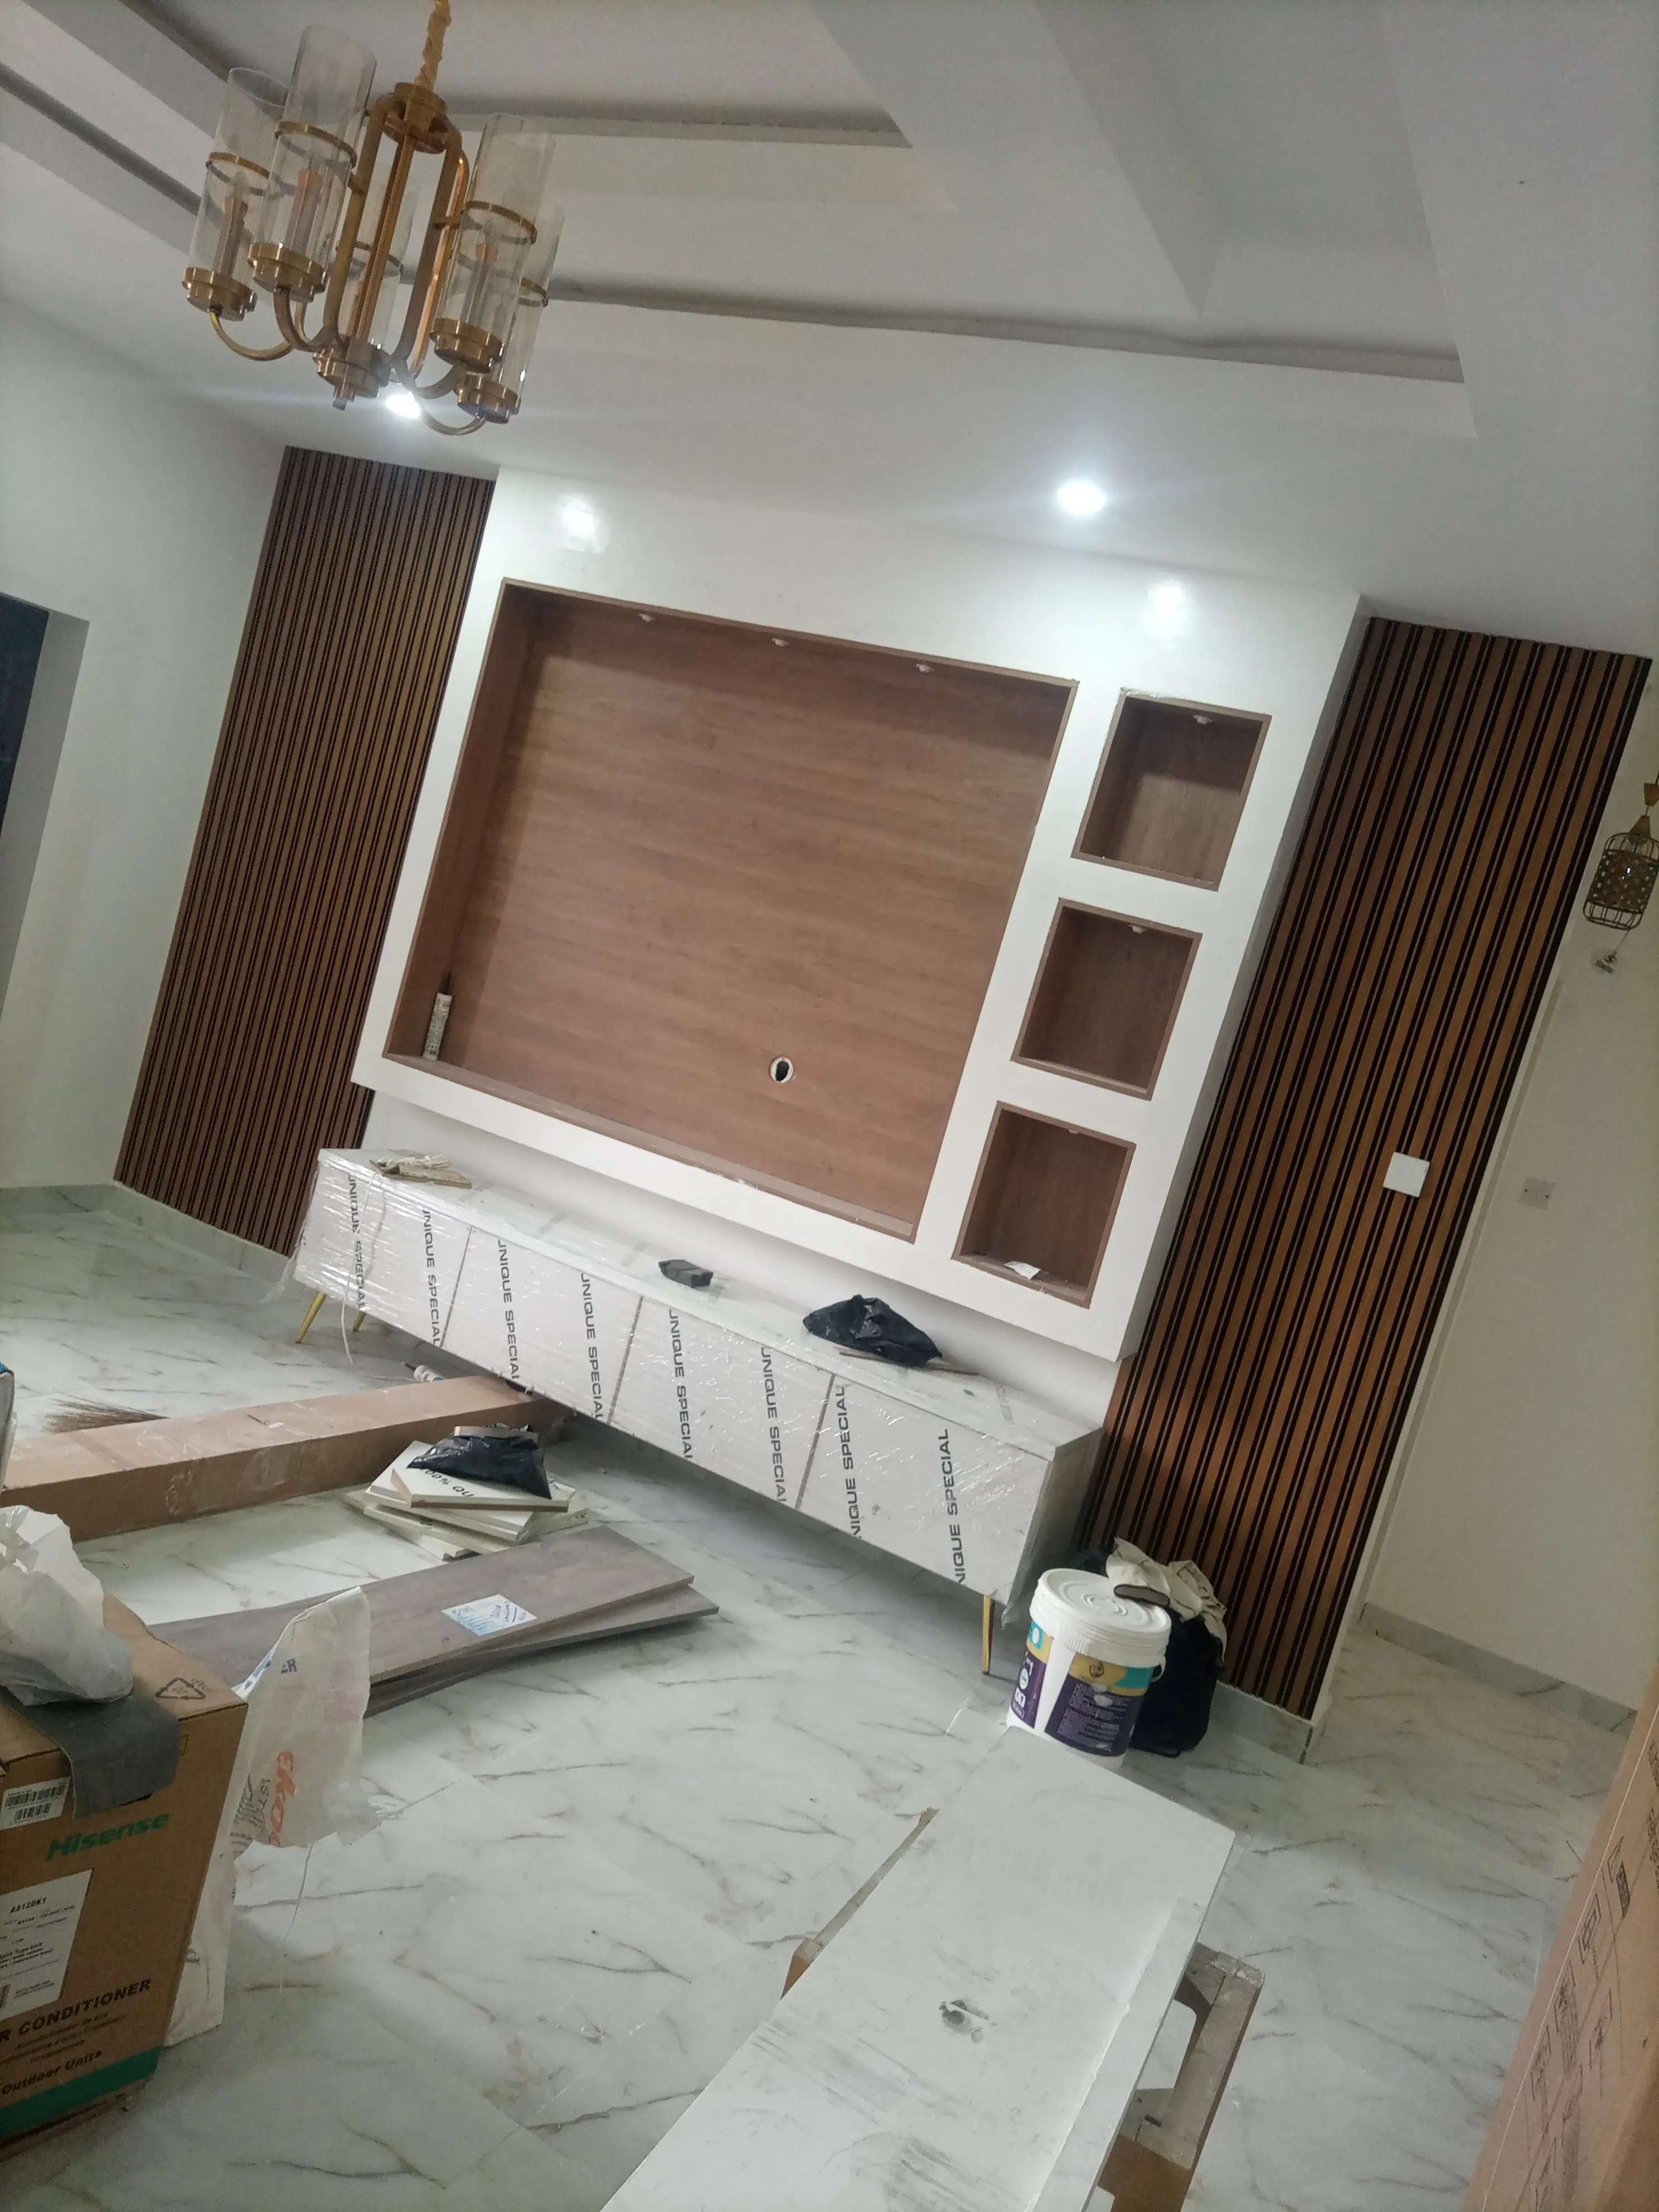
Living room TV wall unit with timber panelling and fitted cabinets 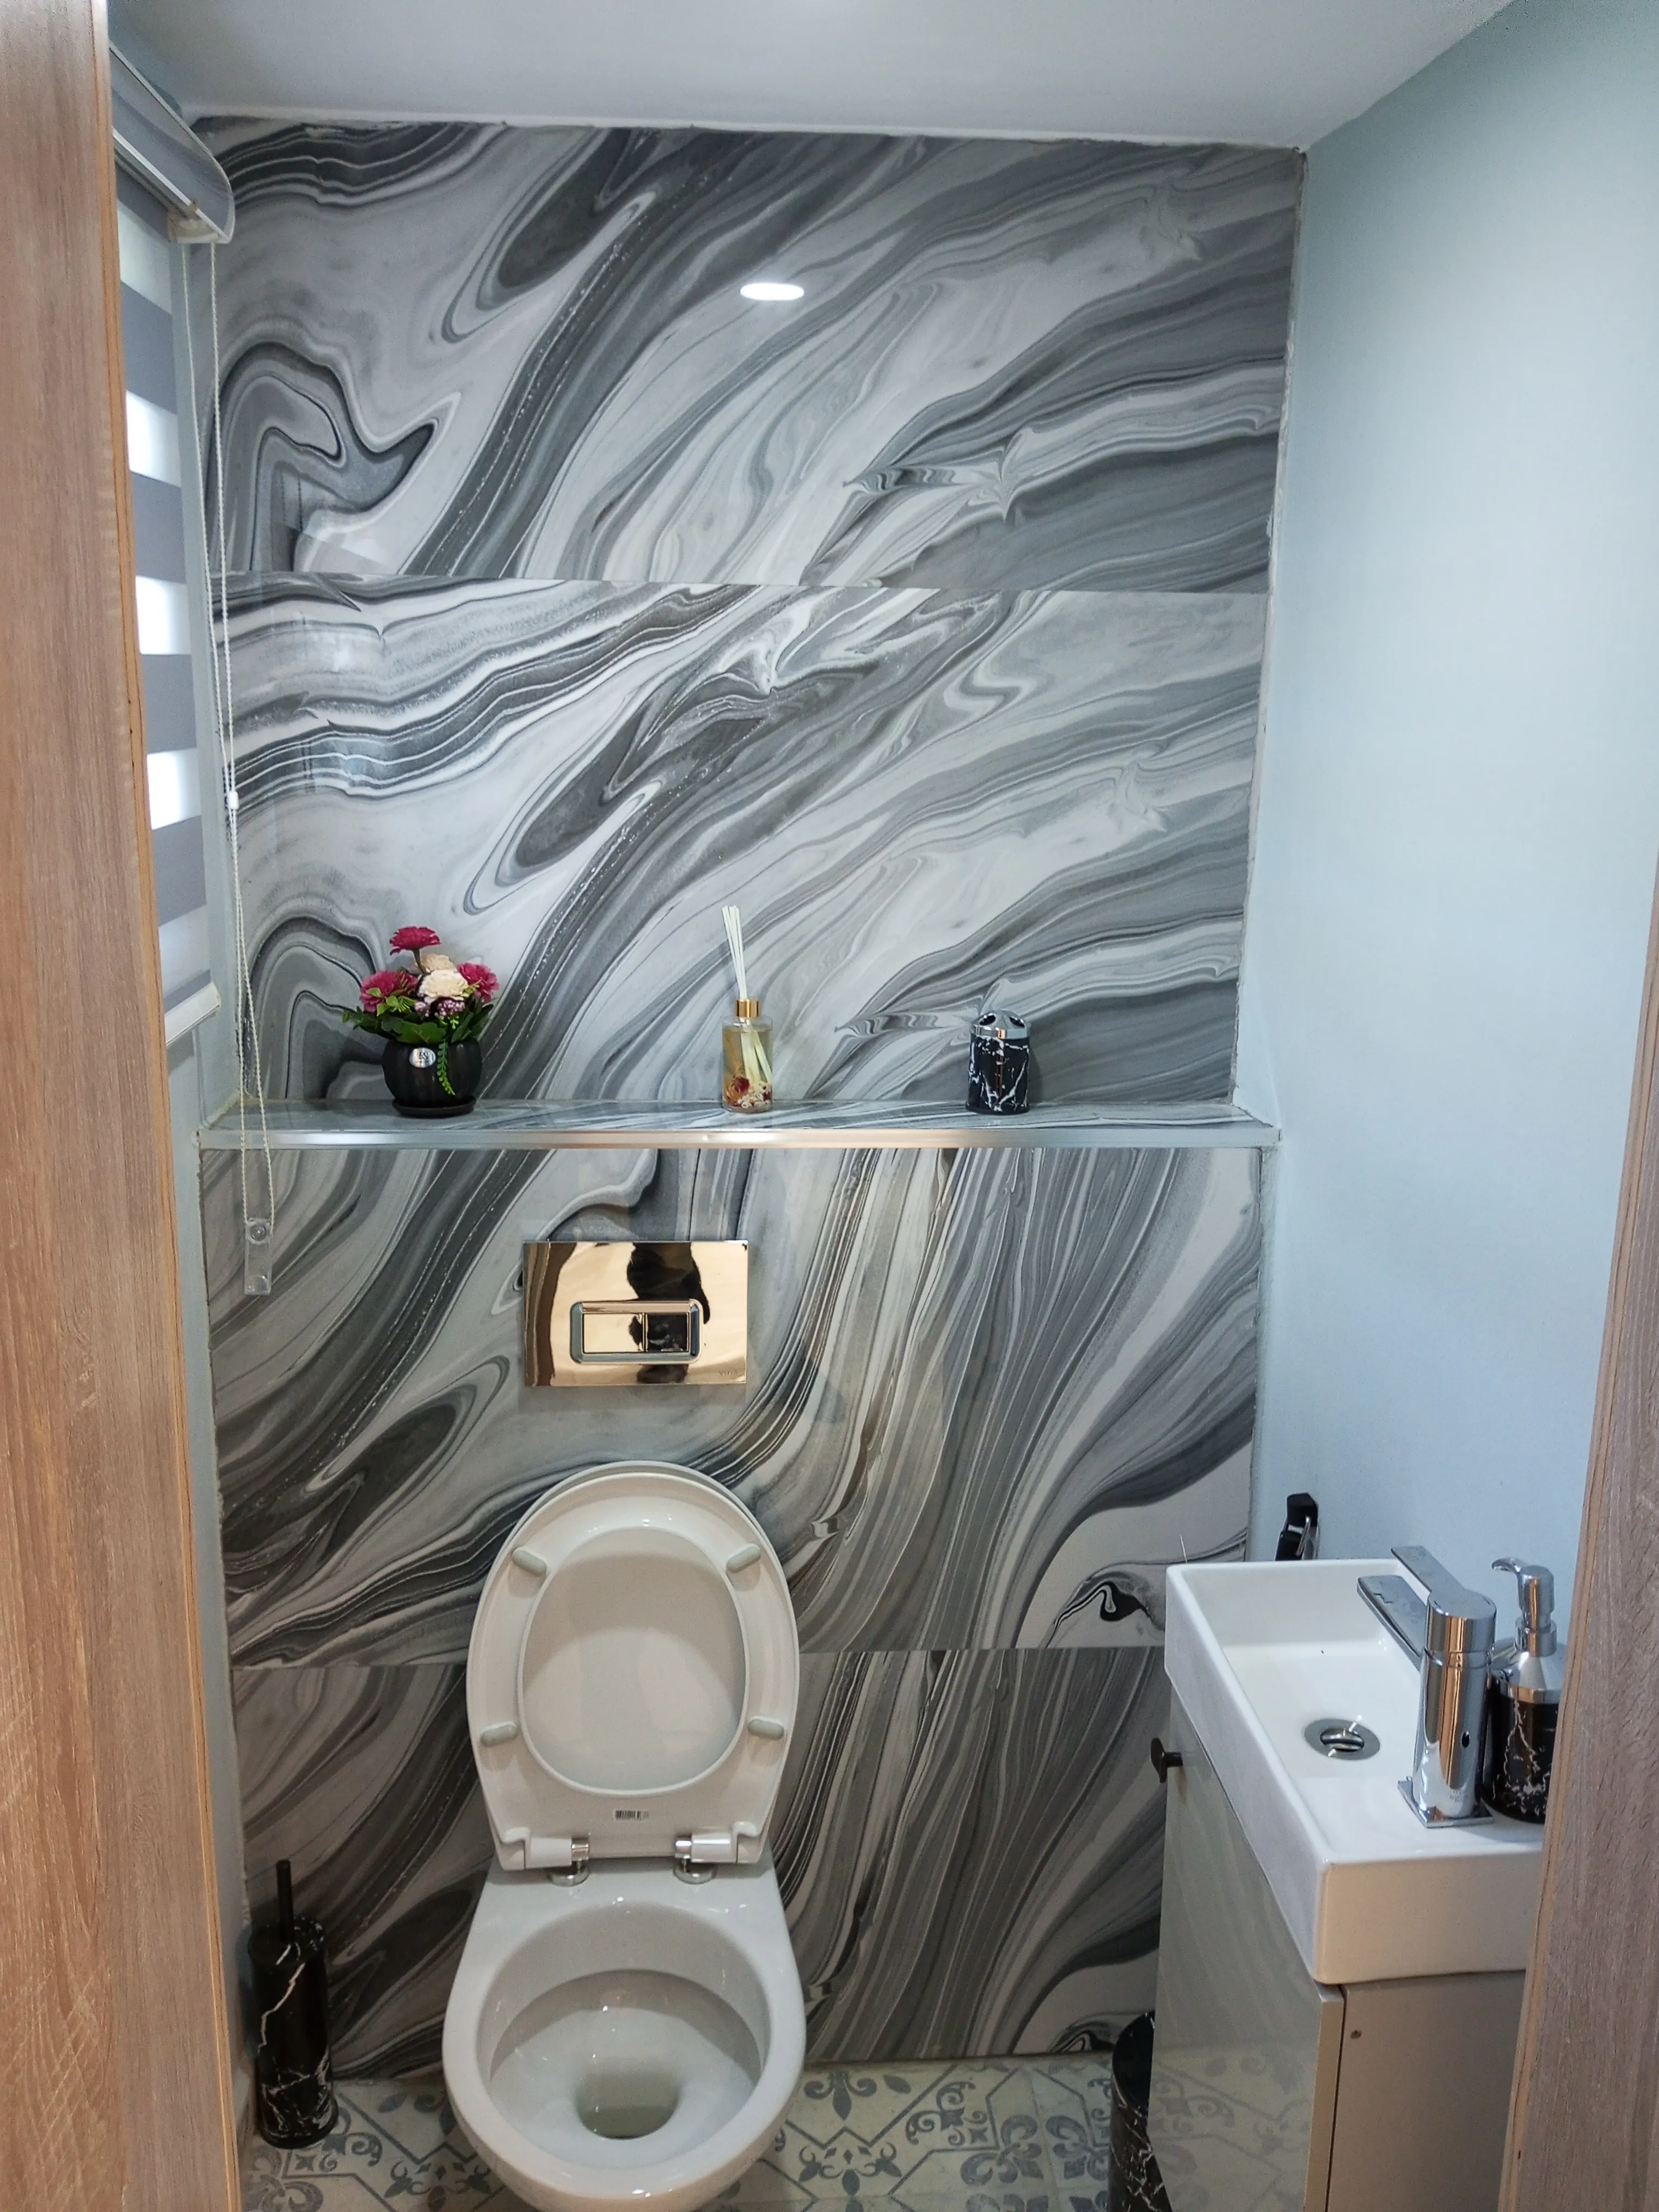
Bathroom with marble-effect wall tiles, wall shelf and close-coupled WC 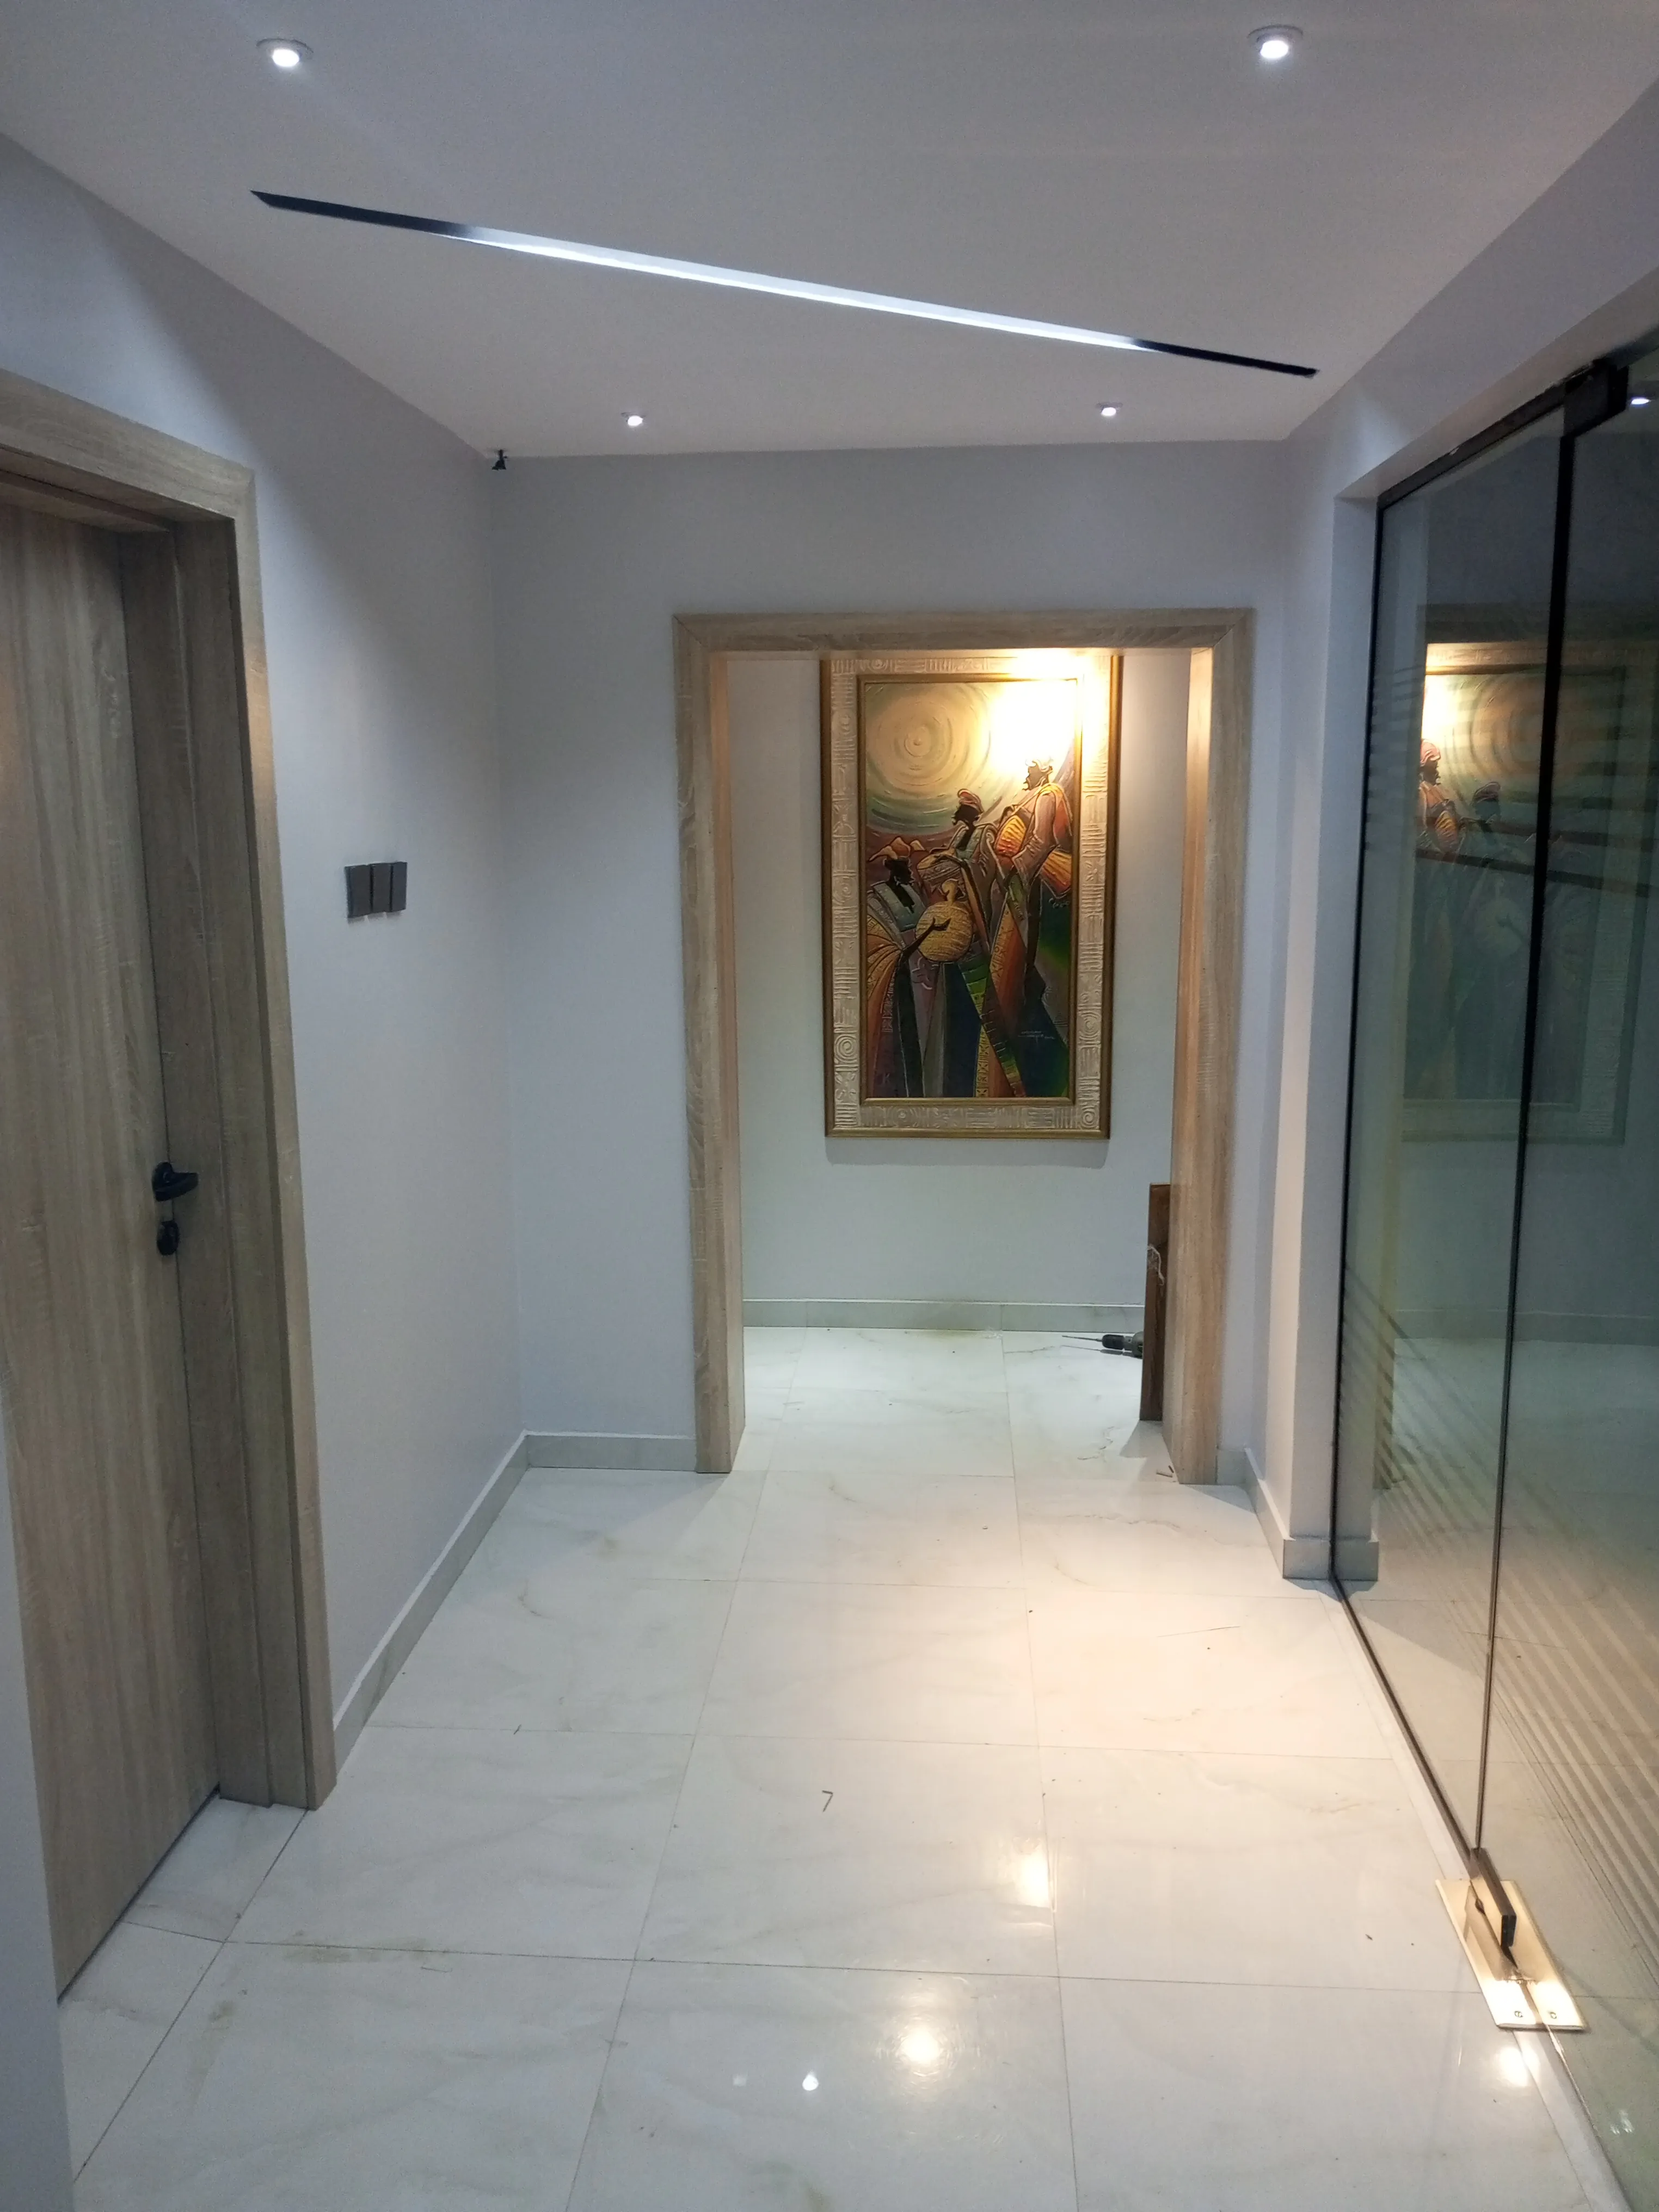
Office corridor with glass partition, flush doors and tiled floor 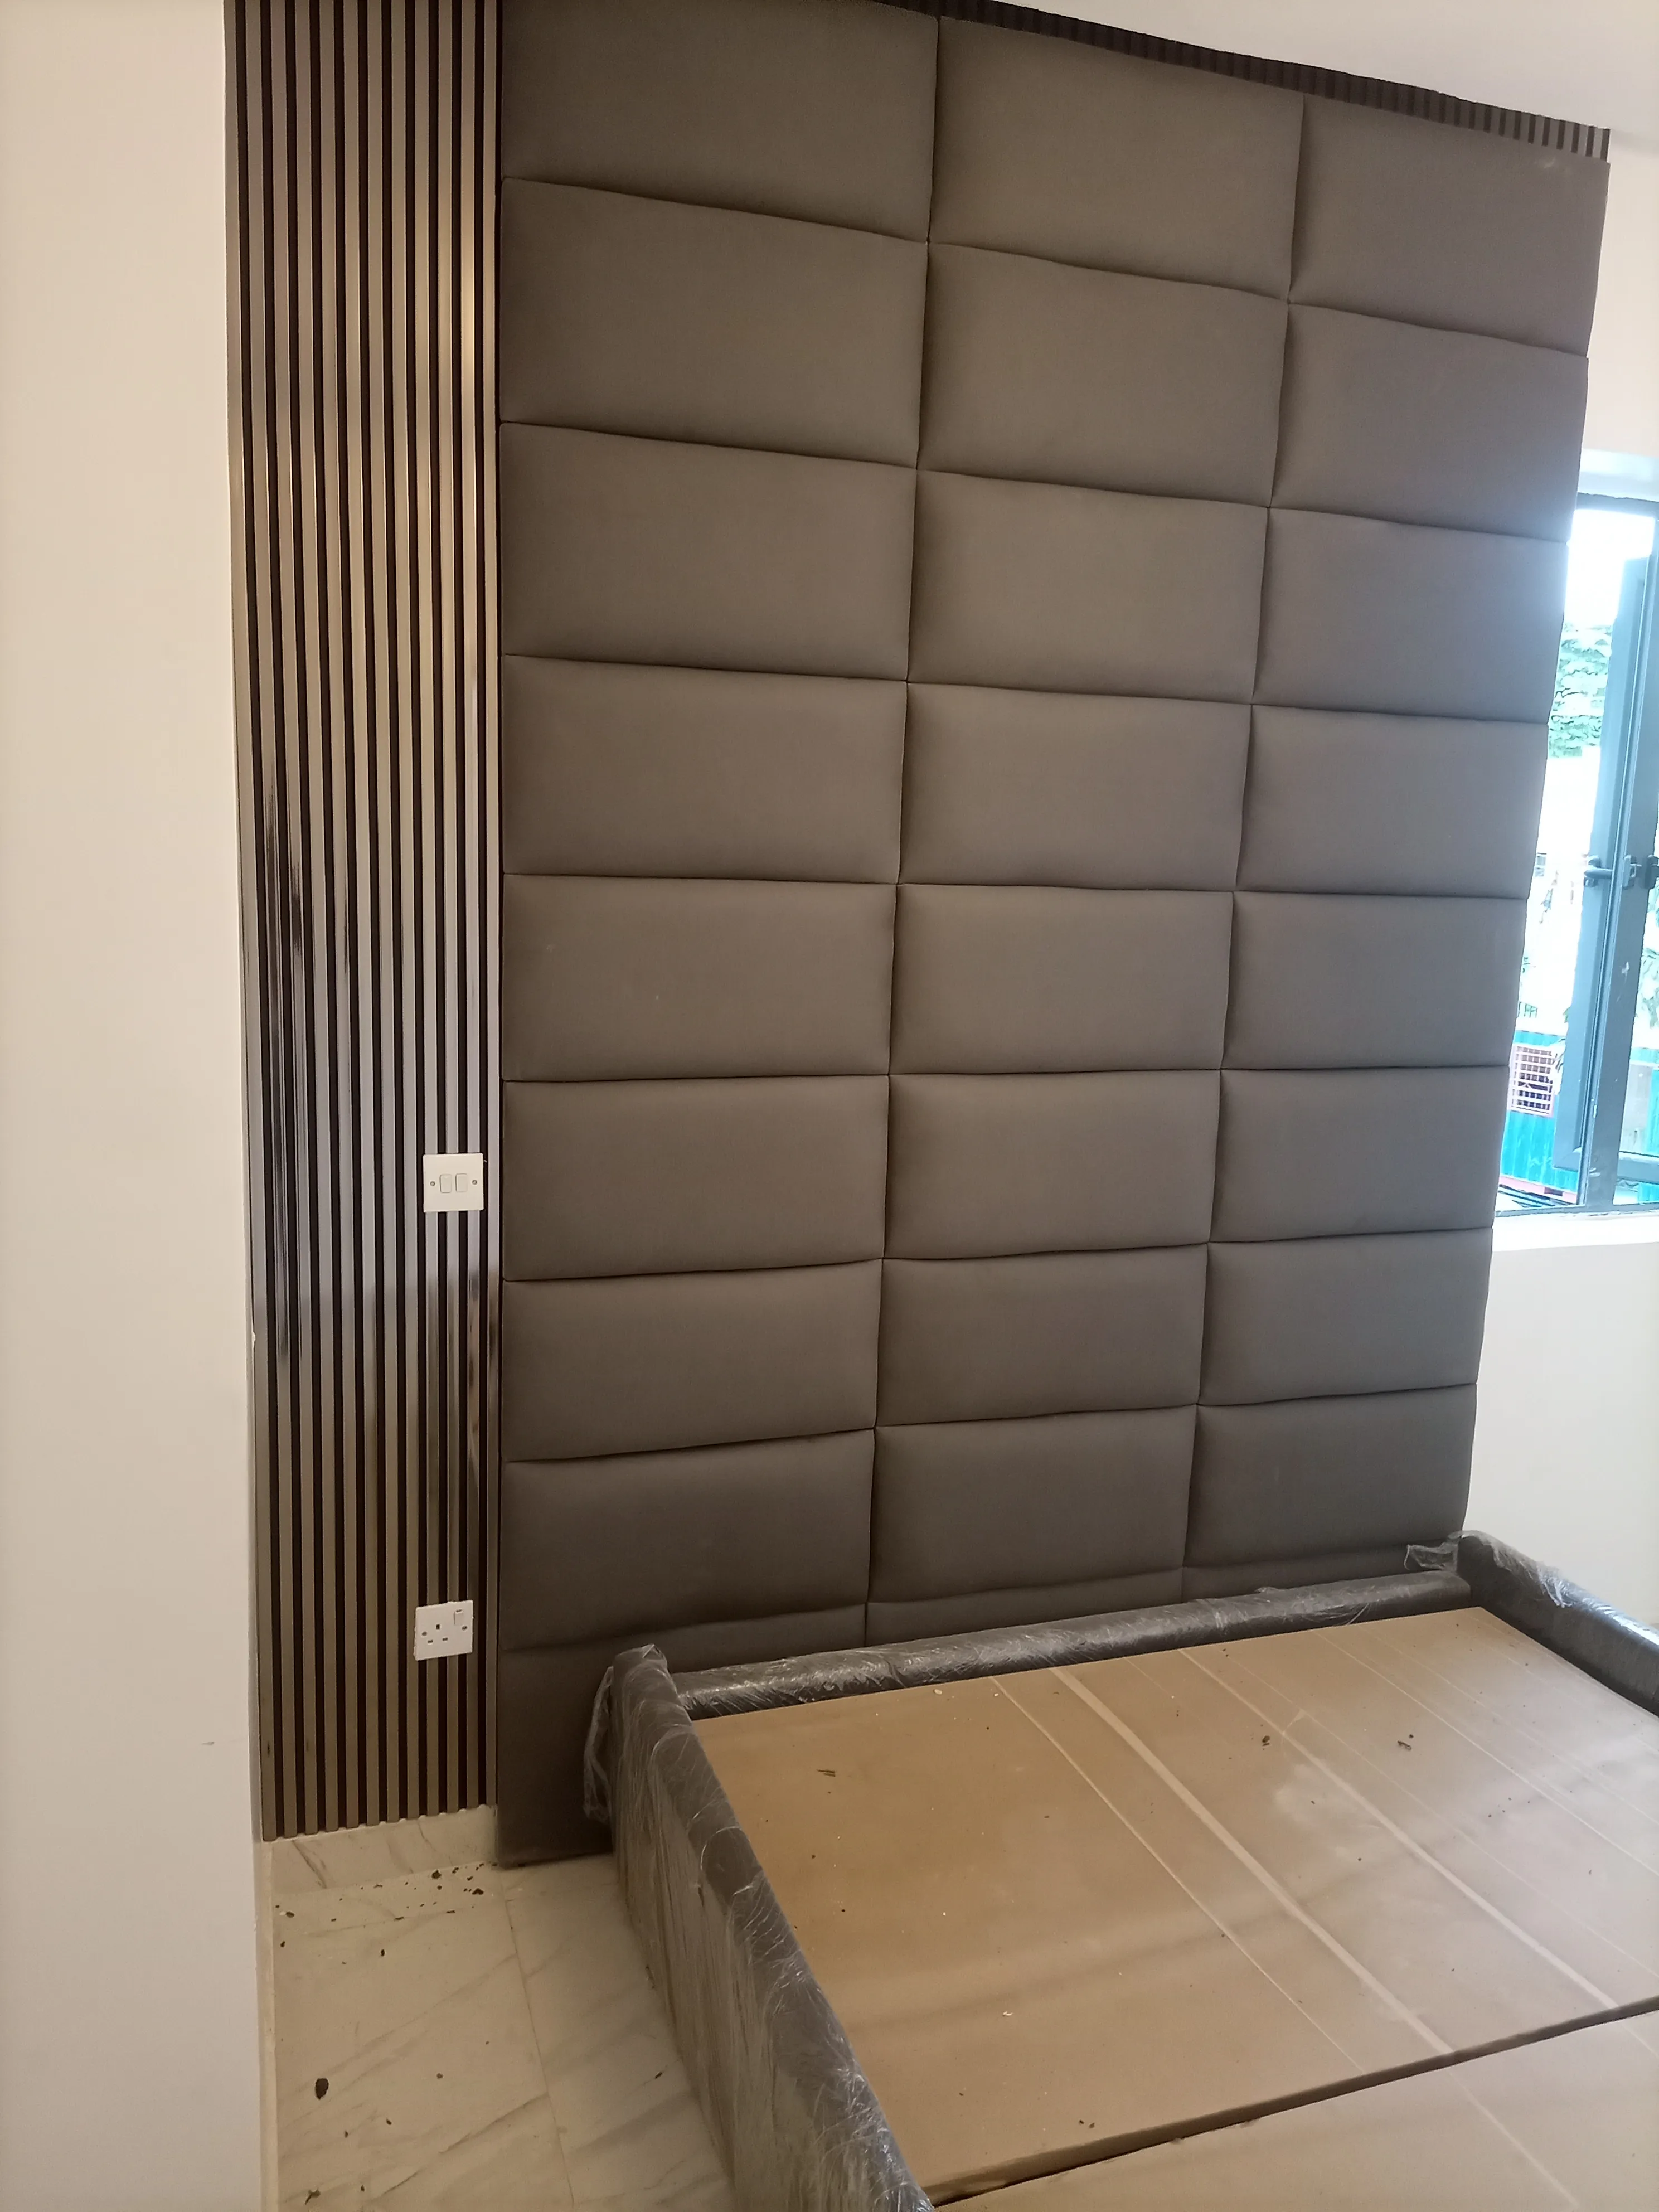
Padded leather wall panel headboard beside vertical timber slats 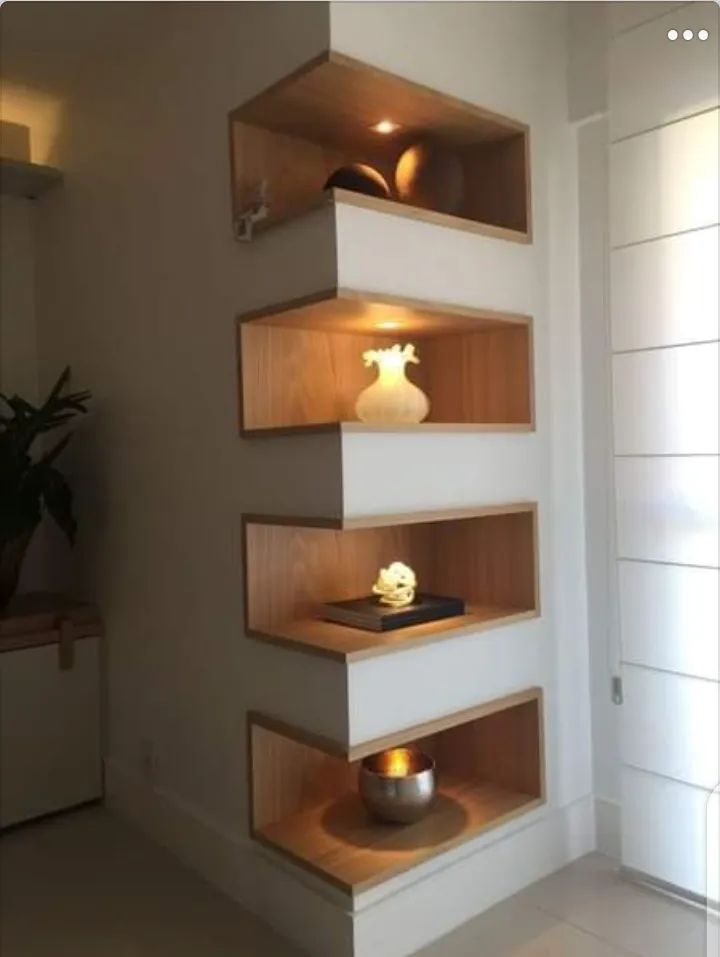
Built-in wall niche shelves with timber lining and accent lights 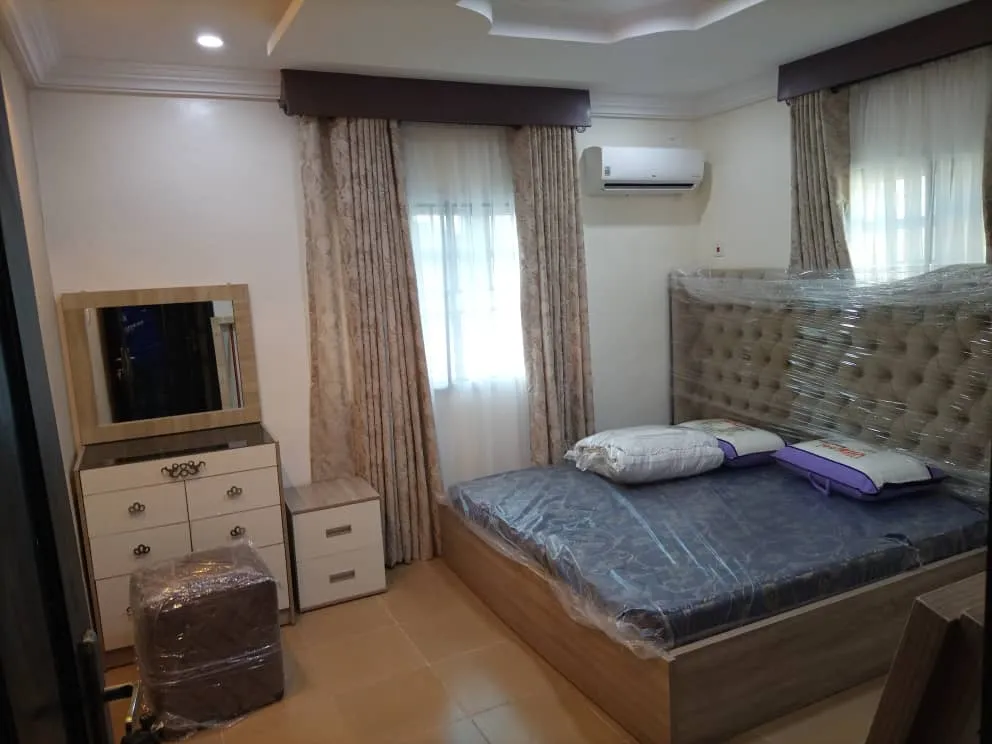
Furnished bedroom with upholstered bed, dresser and full height curtains 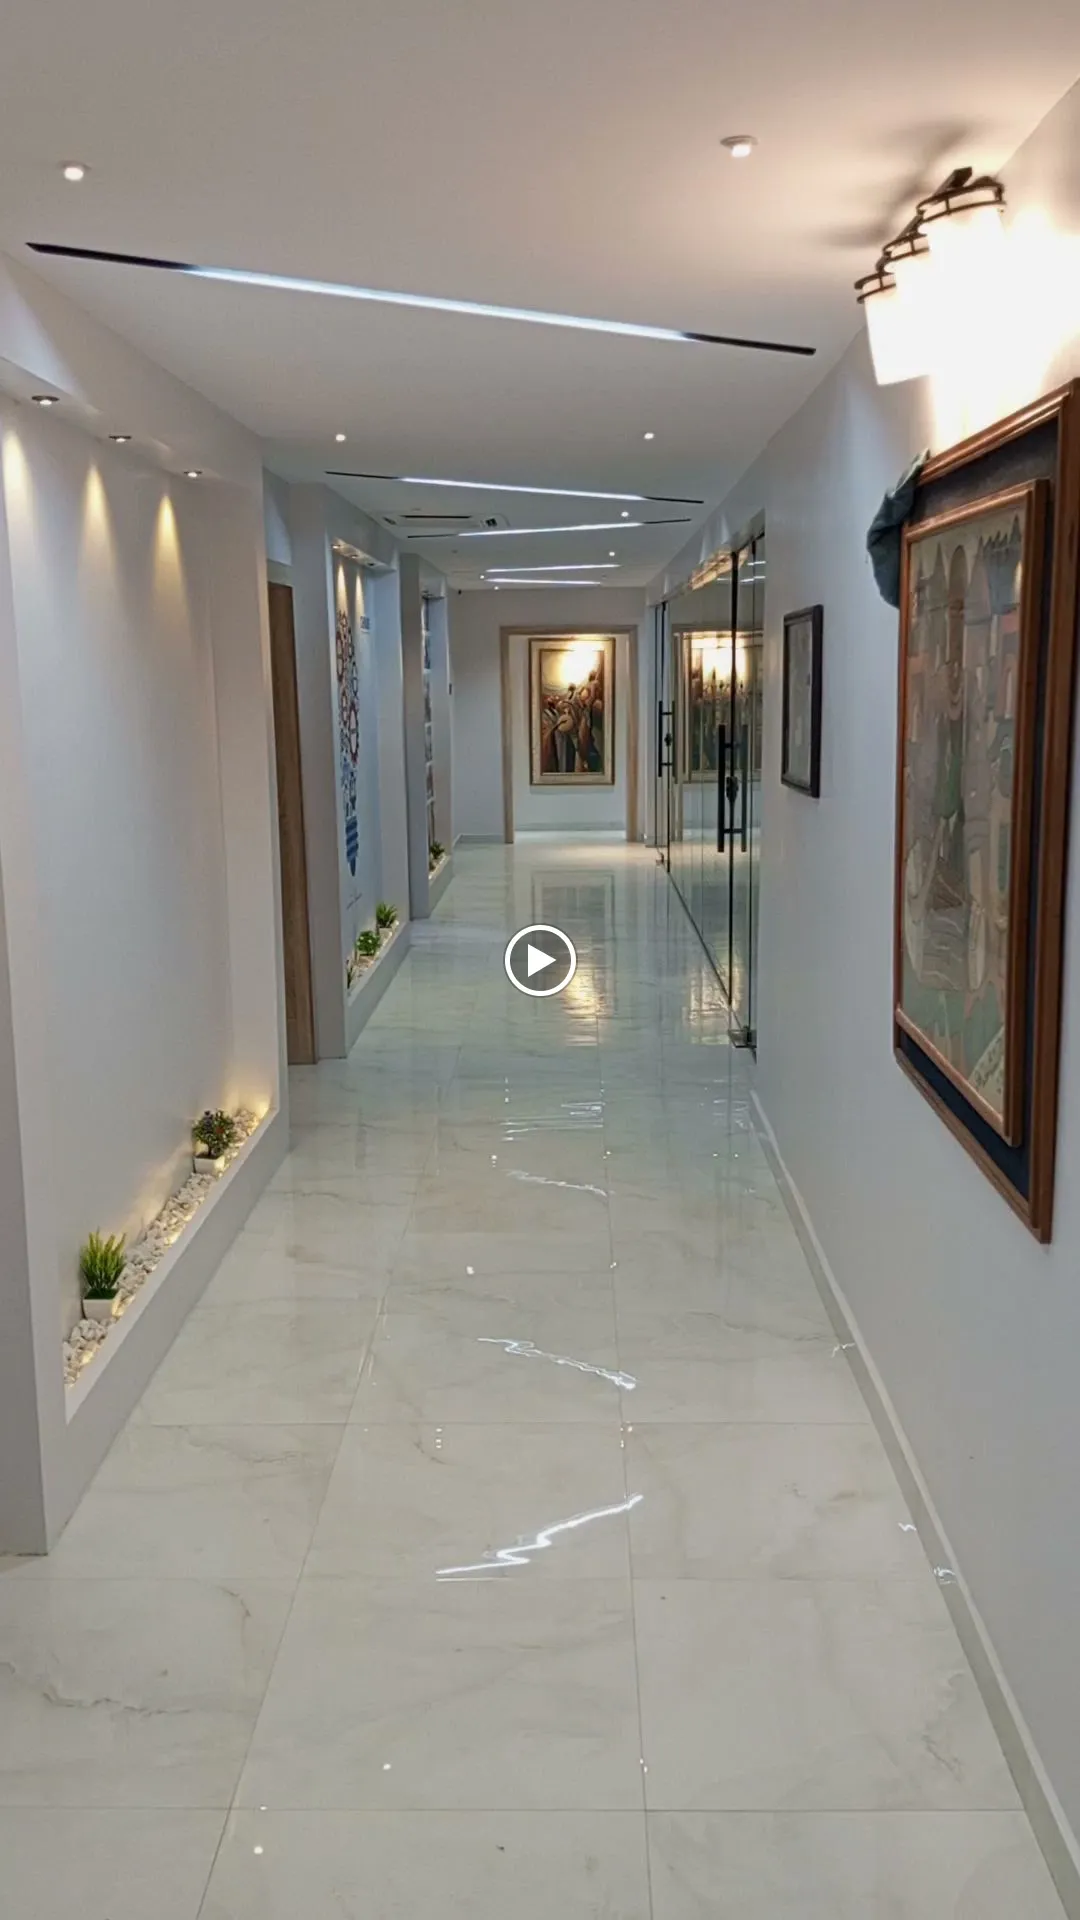
Finished office corridor with polished floor tiles and recessed ceiling lights 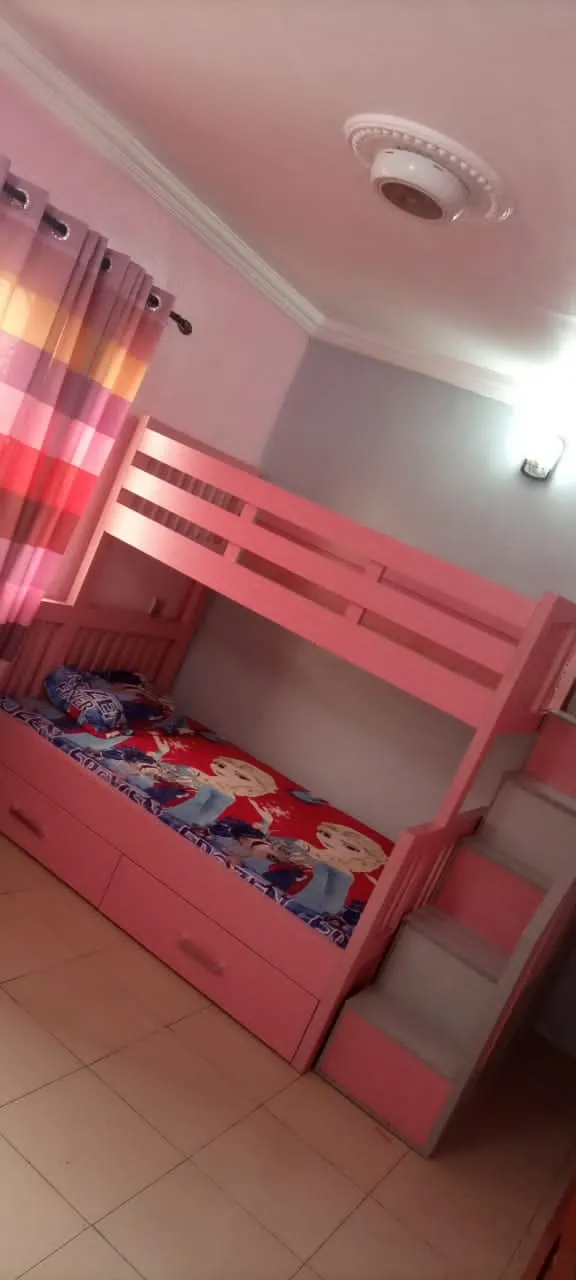
Space-saving bunk bed fitted in a compact children's bedroom 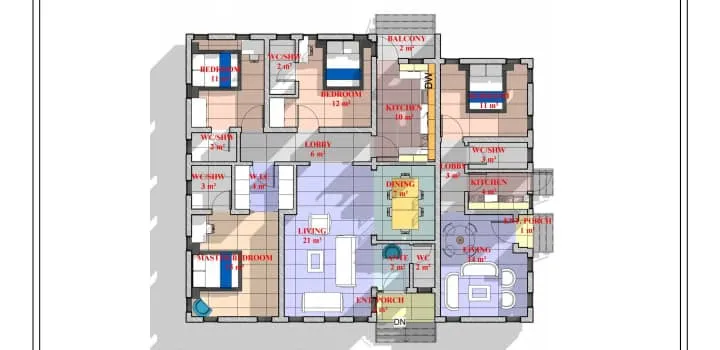
Coloured floor plan drawing showing the room layout of a residential building
Architectural design and building construction
Design renders and site photos of structures with stepped bays and cantilevered floors.
Renders and construction site photos
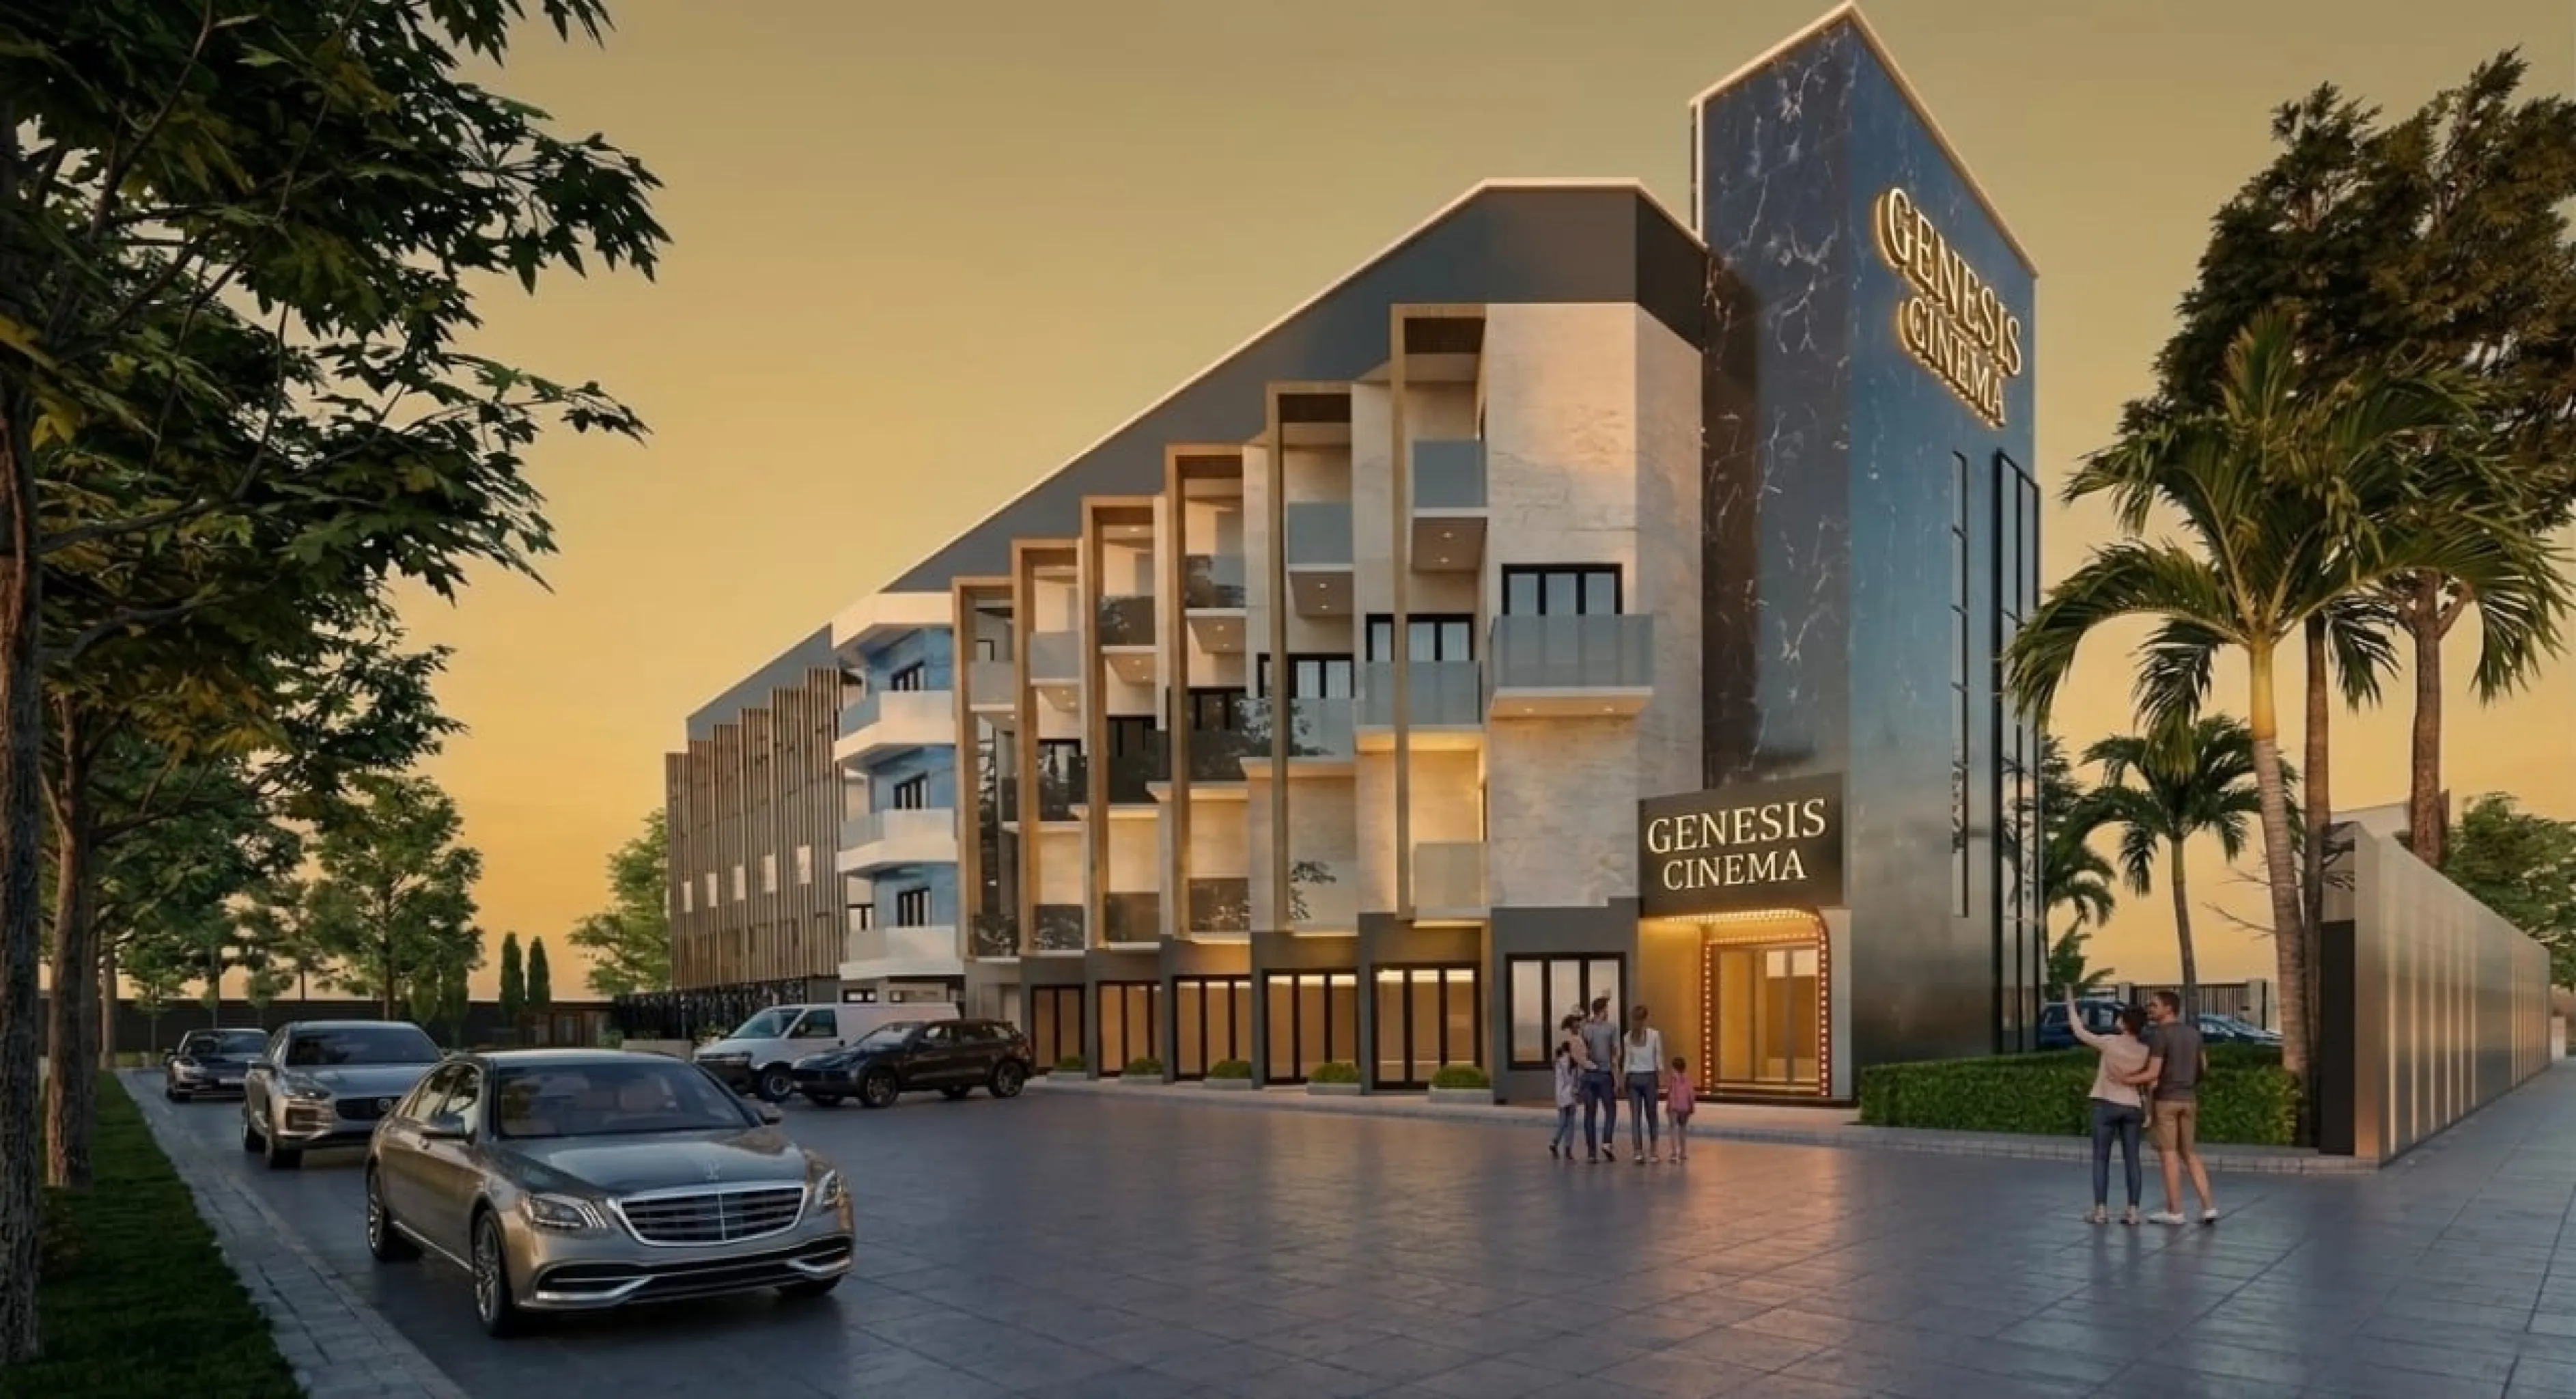
Dusk render of a multi-storey building with vertical fins and glazed corner 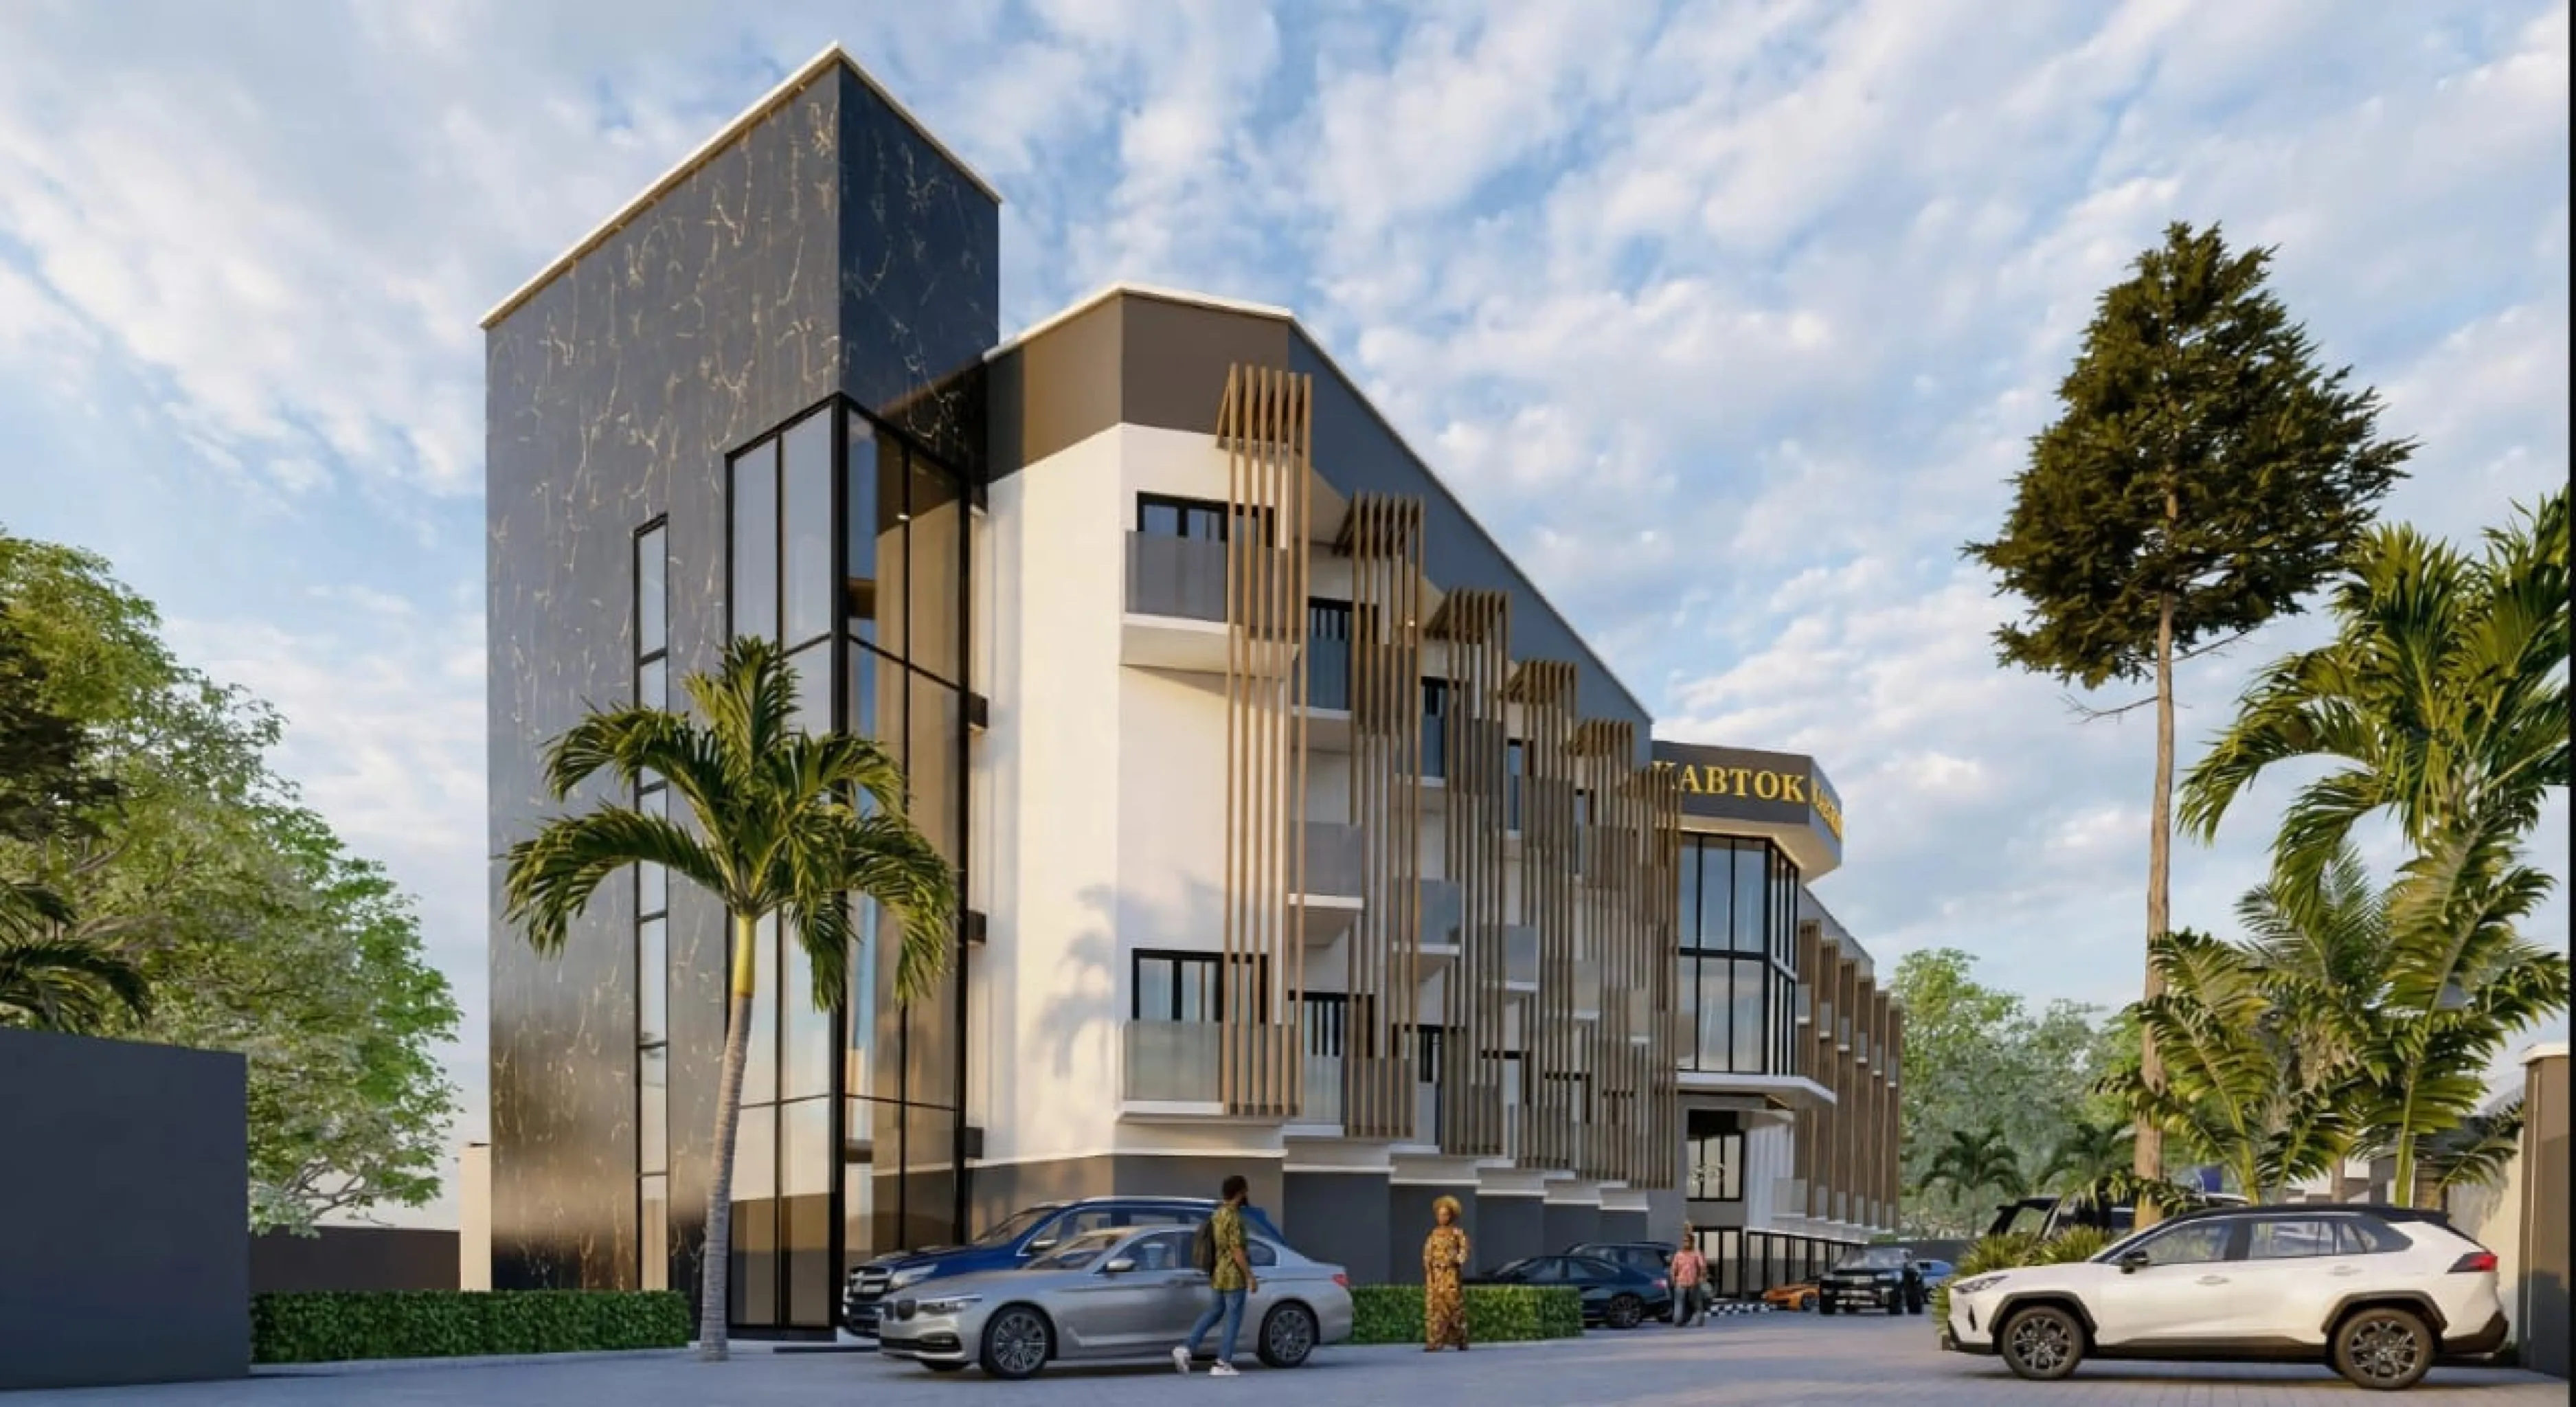
Render of a contemporary building facade with projecting balconies 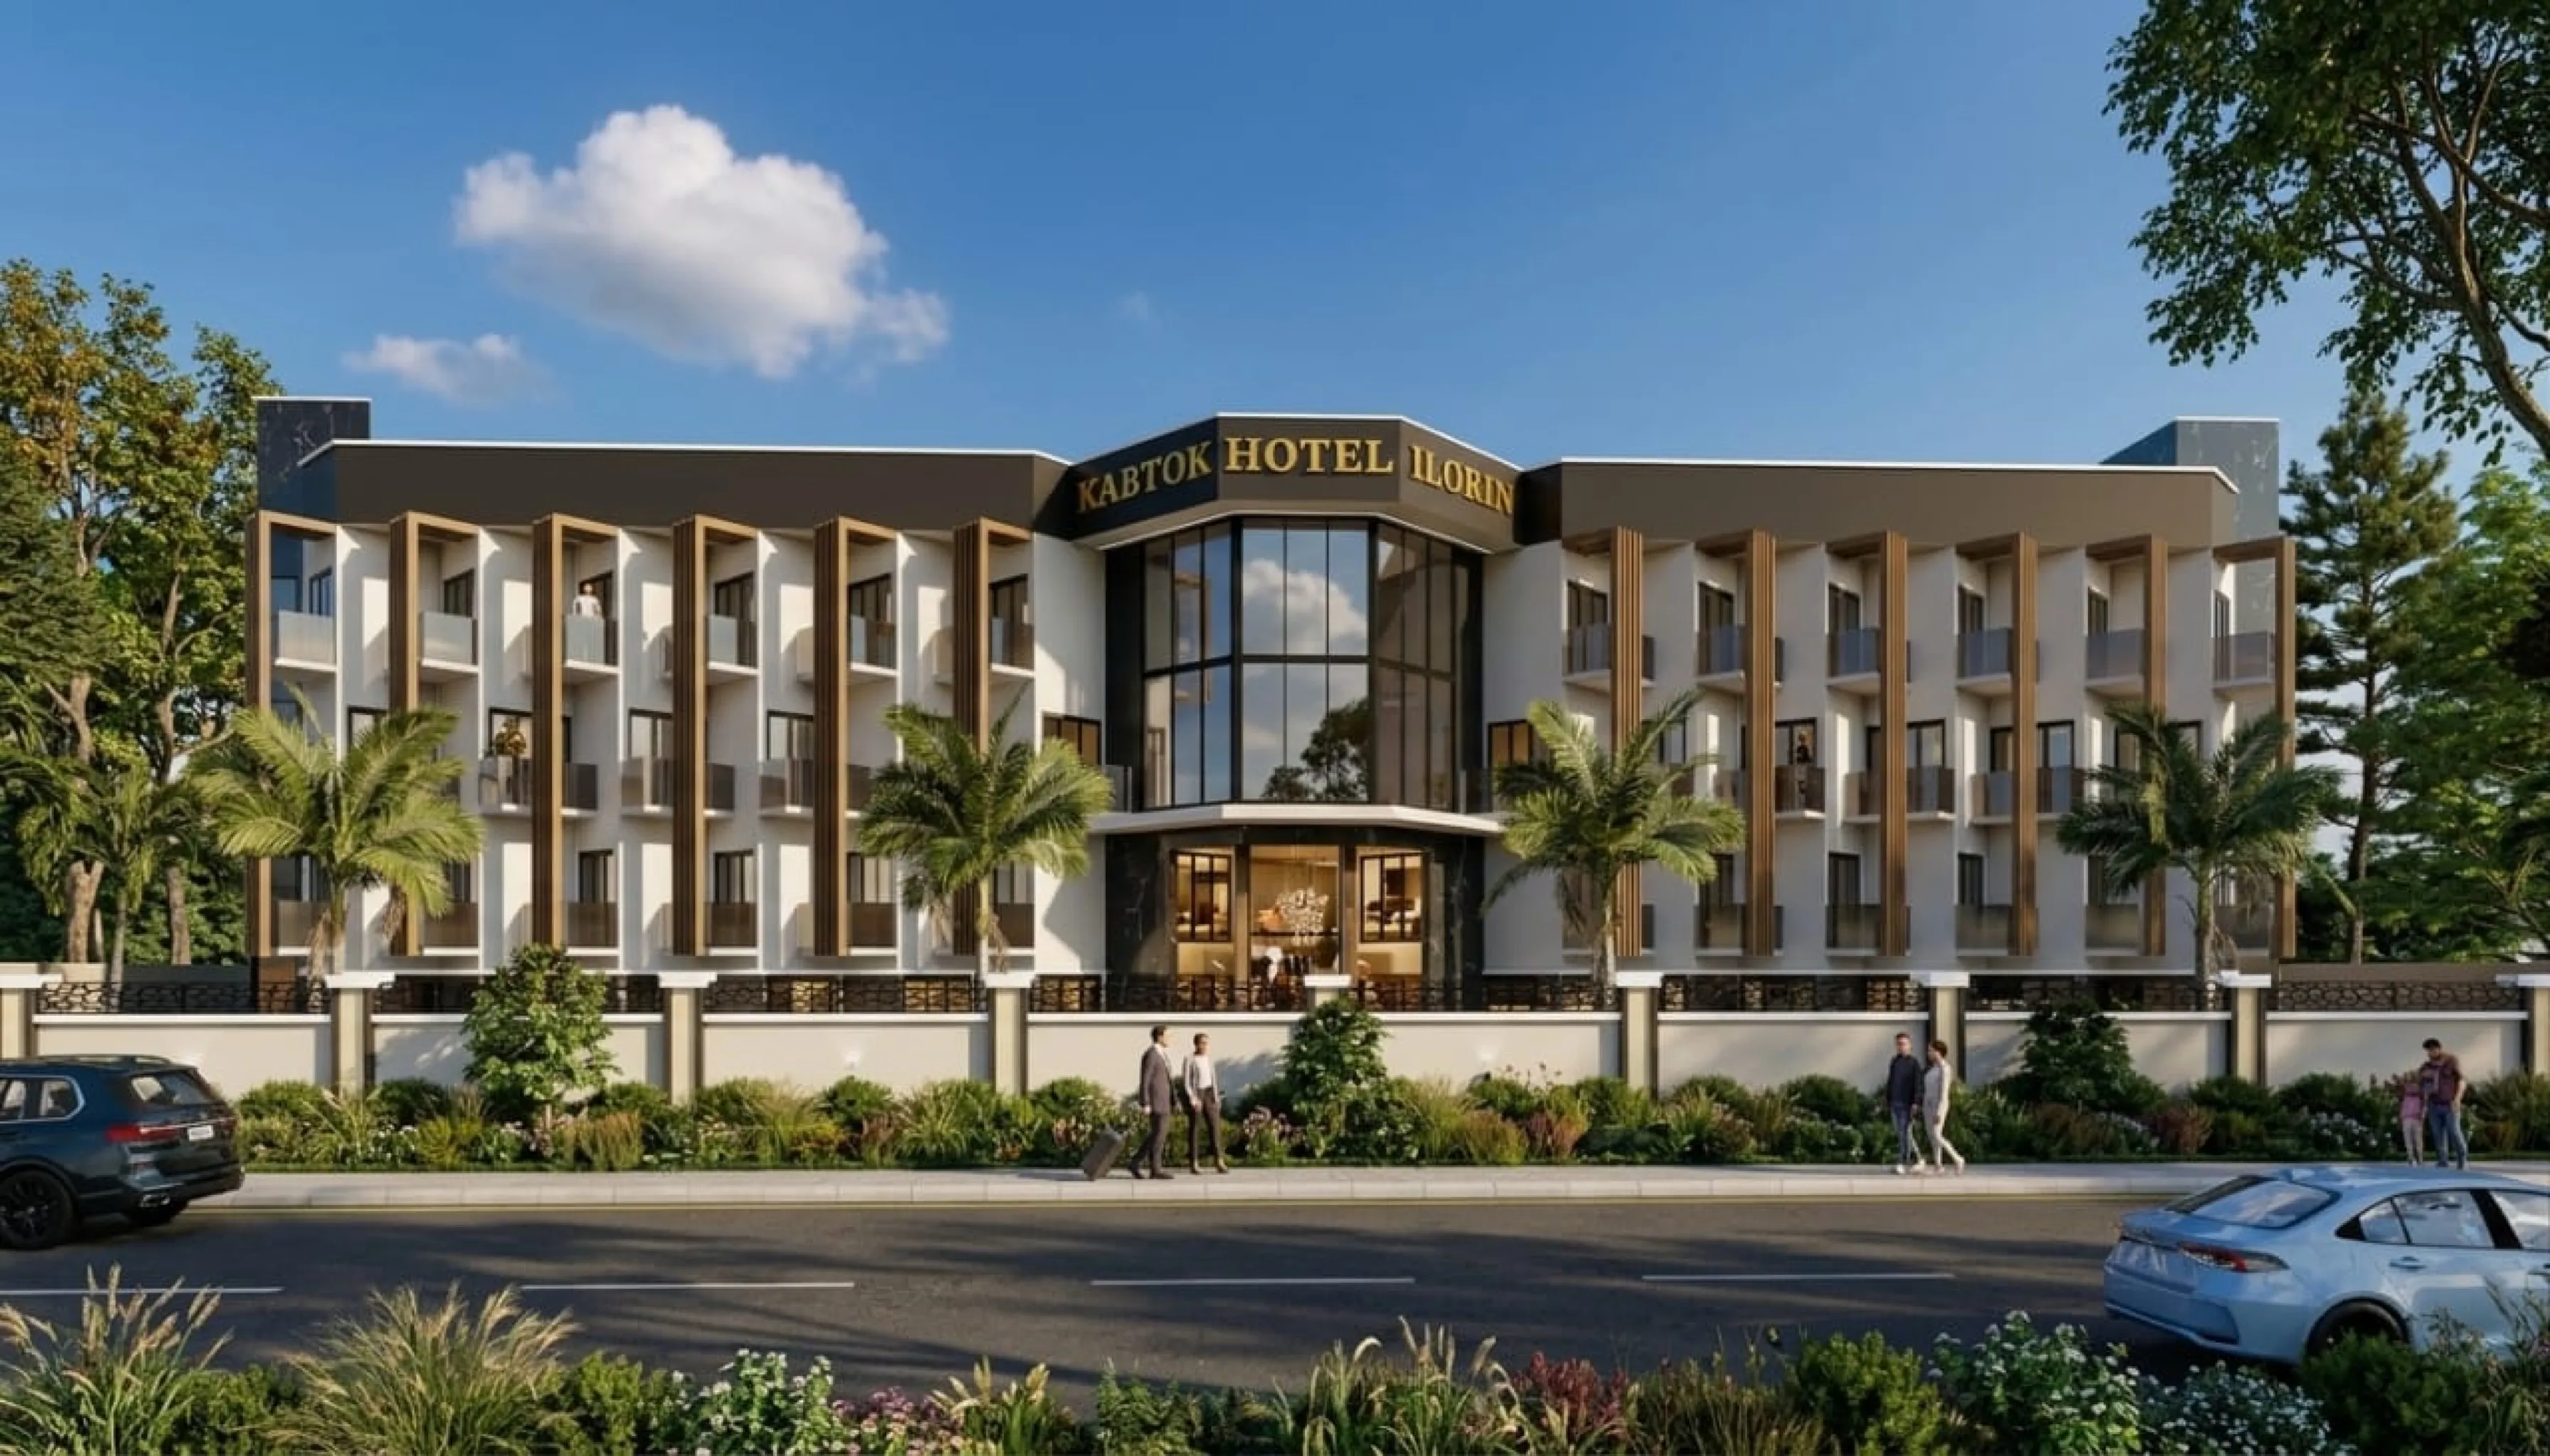
Architectural render of a three-storey hotel front elevation with palm trees 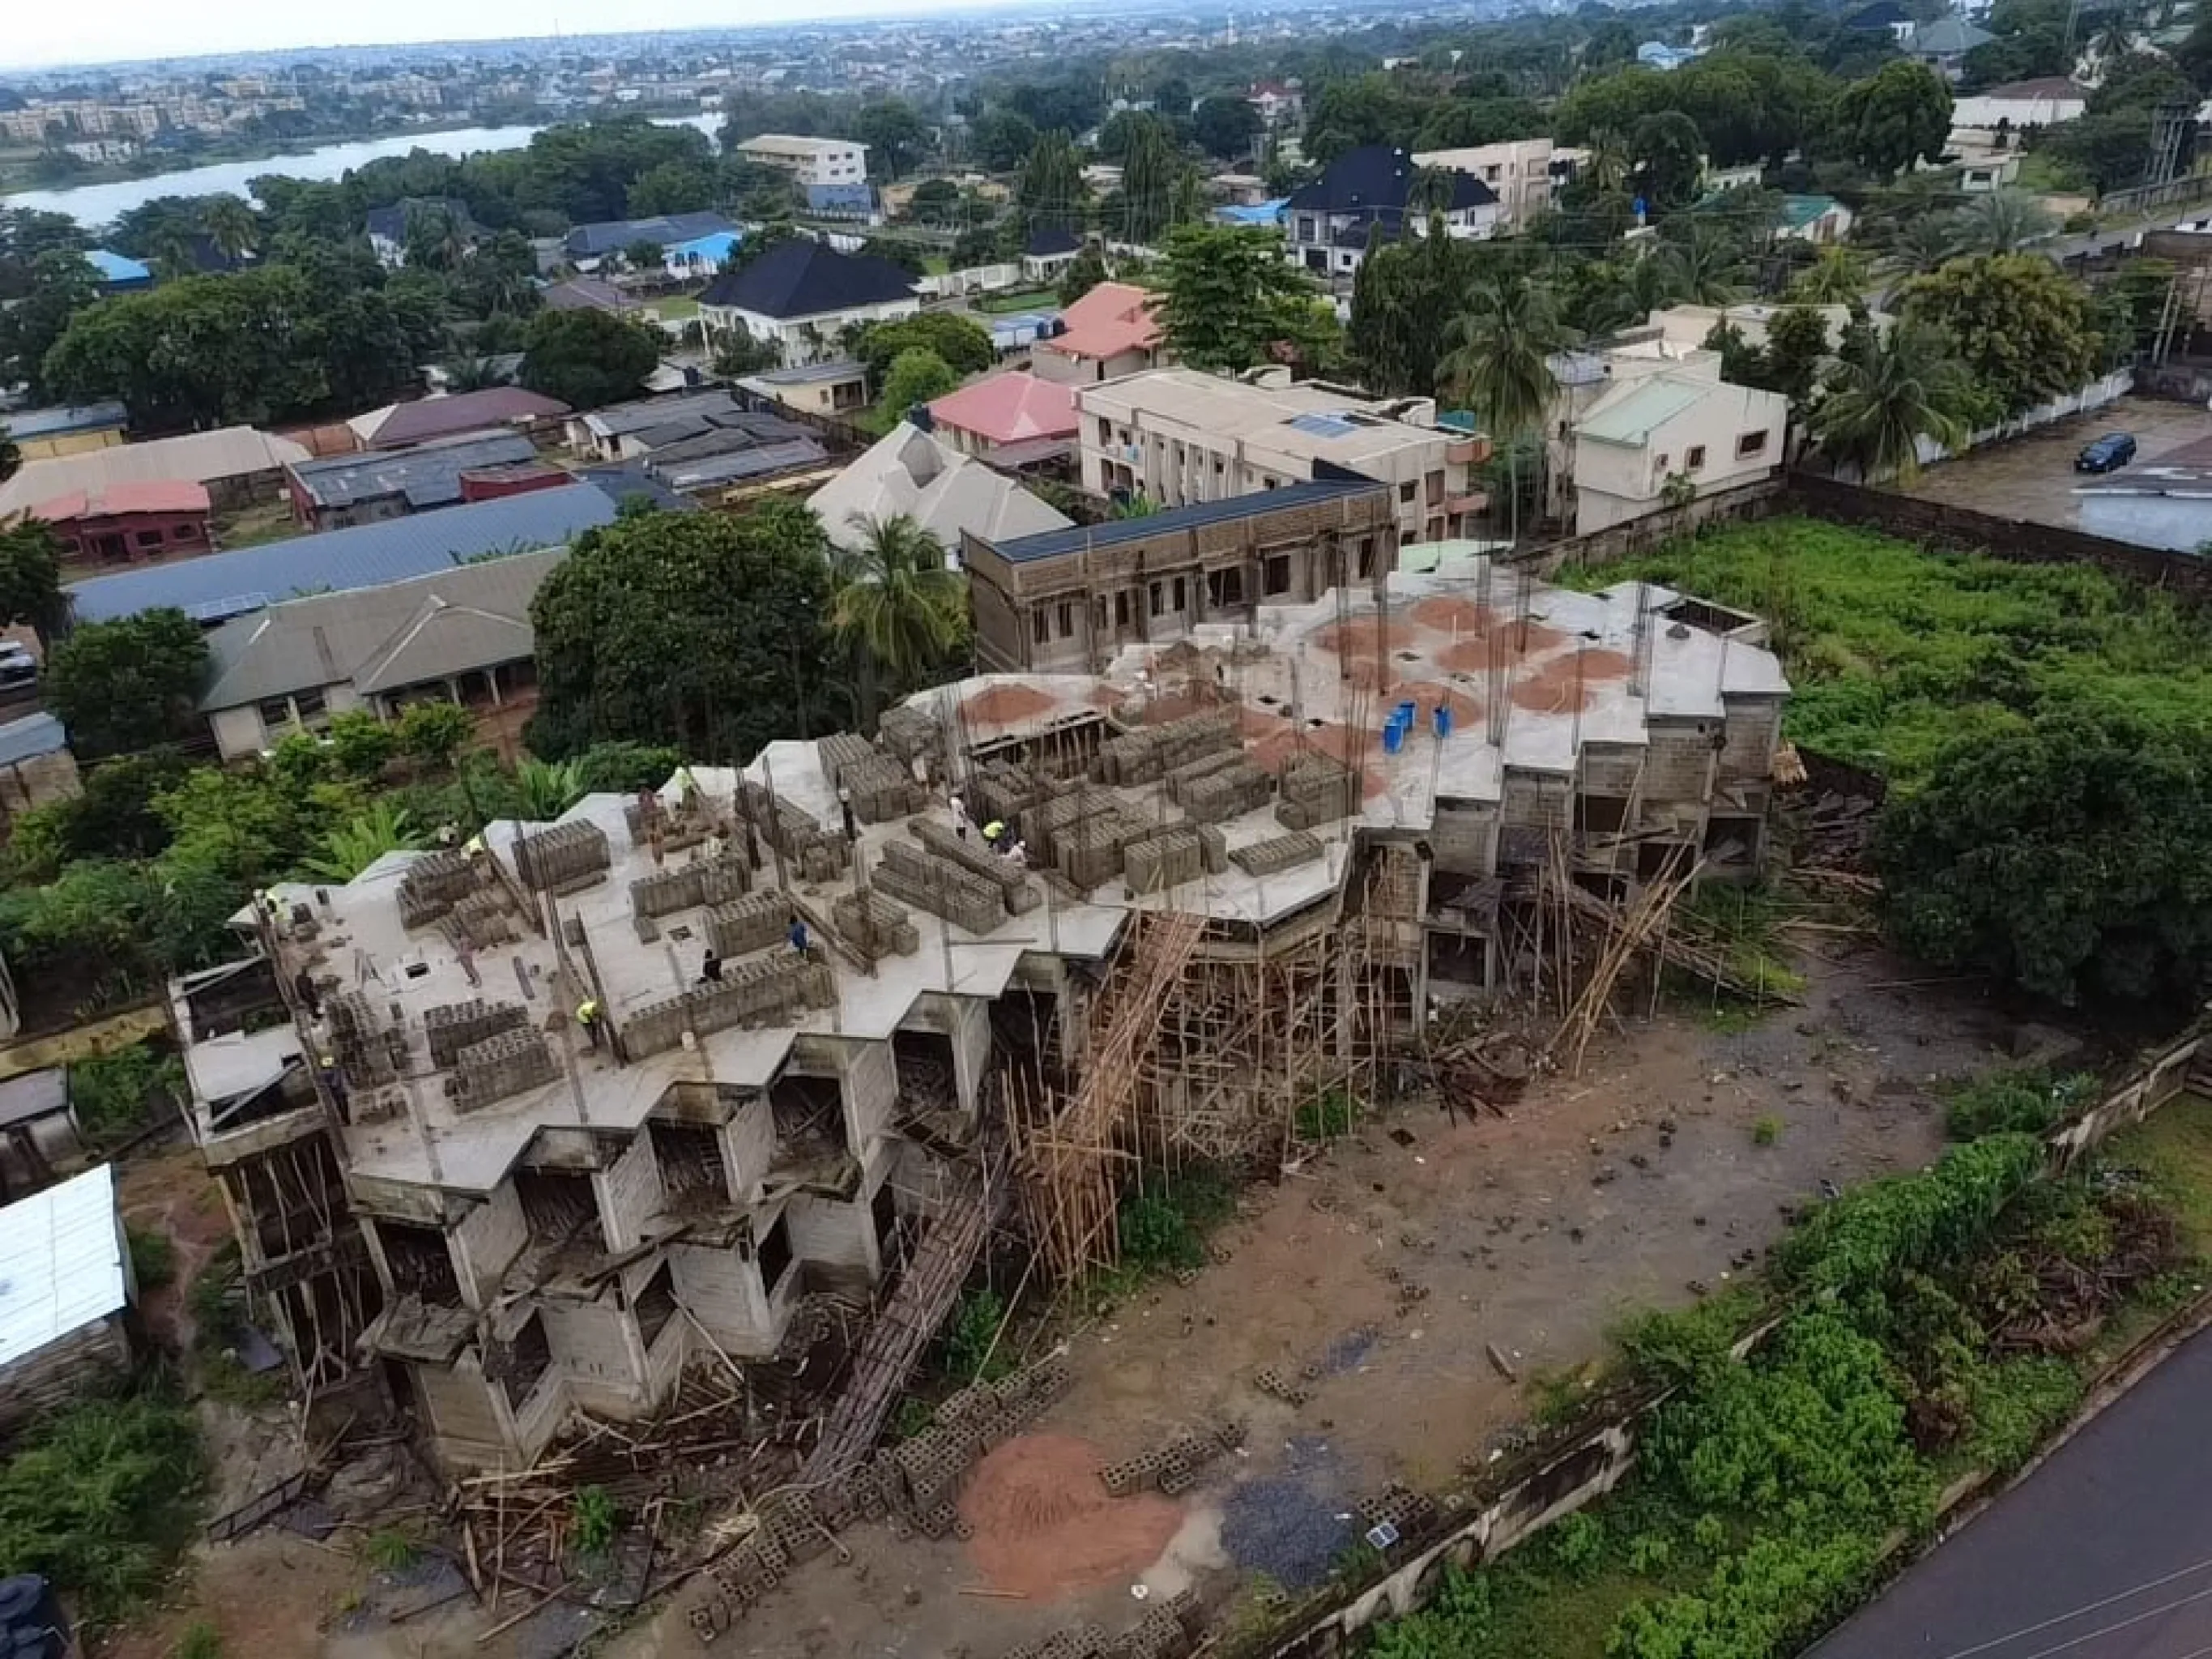
Multi-storey building with stepped cantilever bays under construction 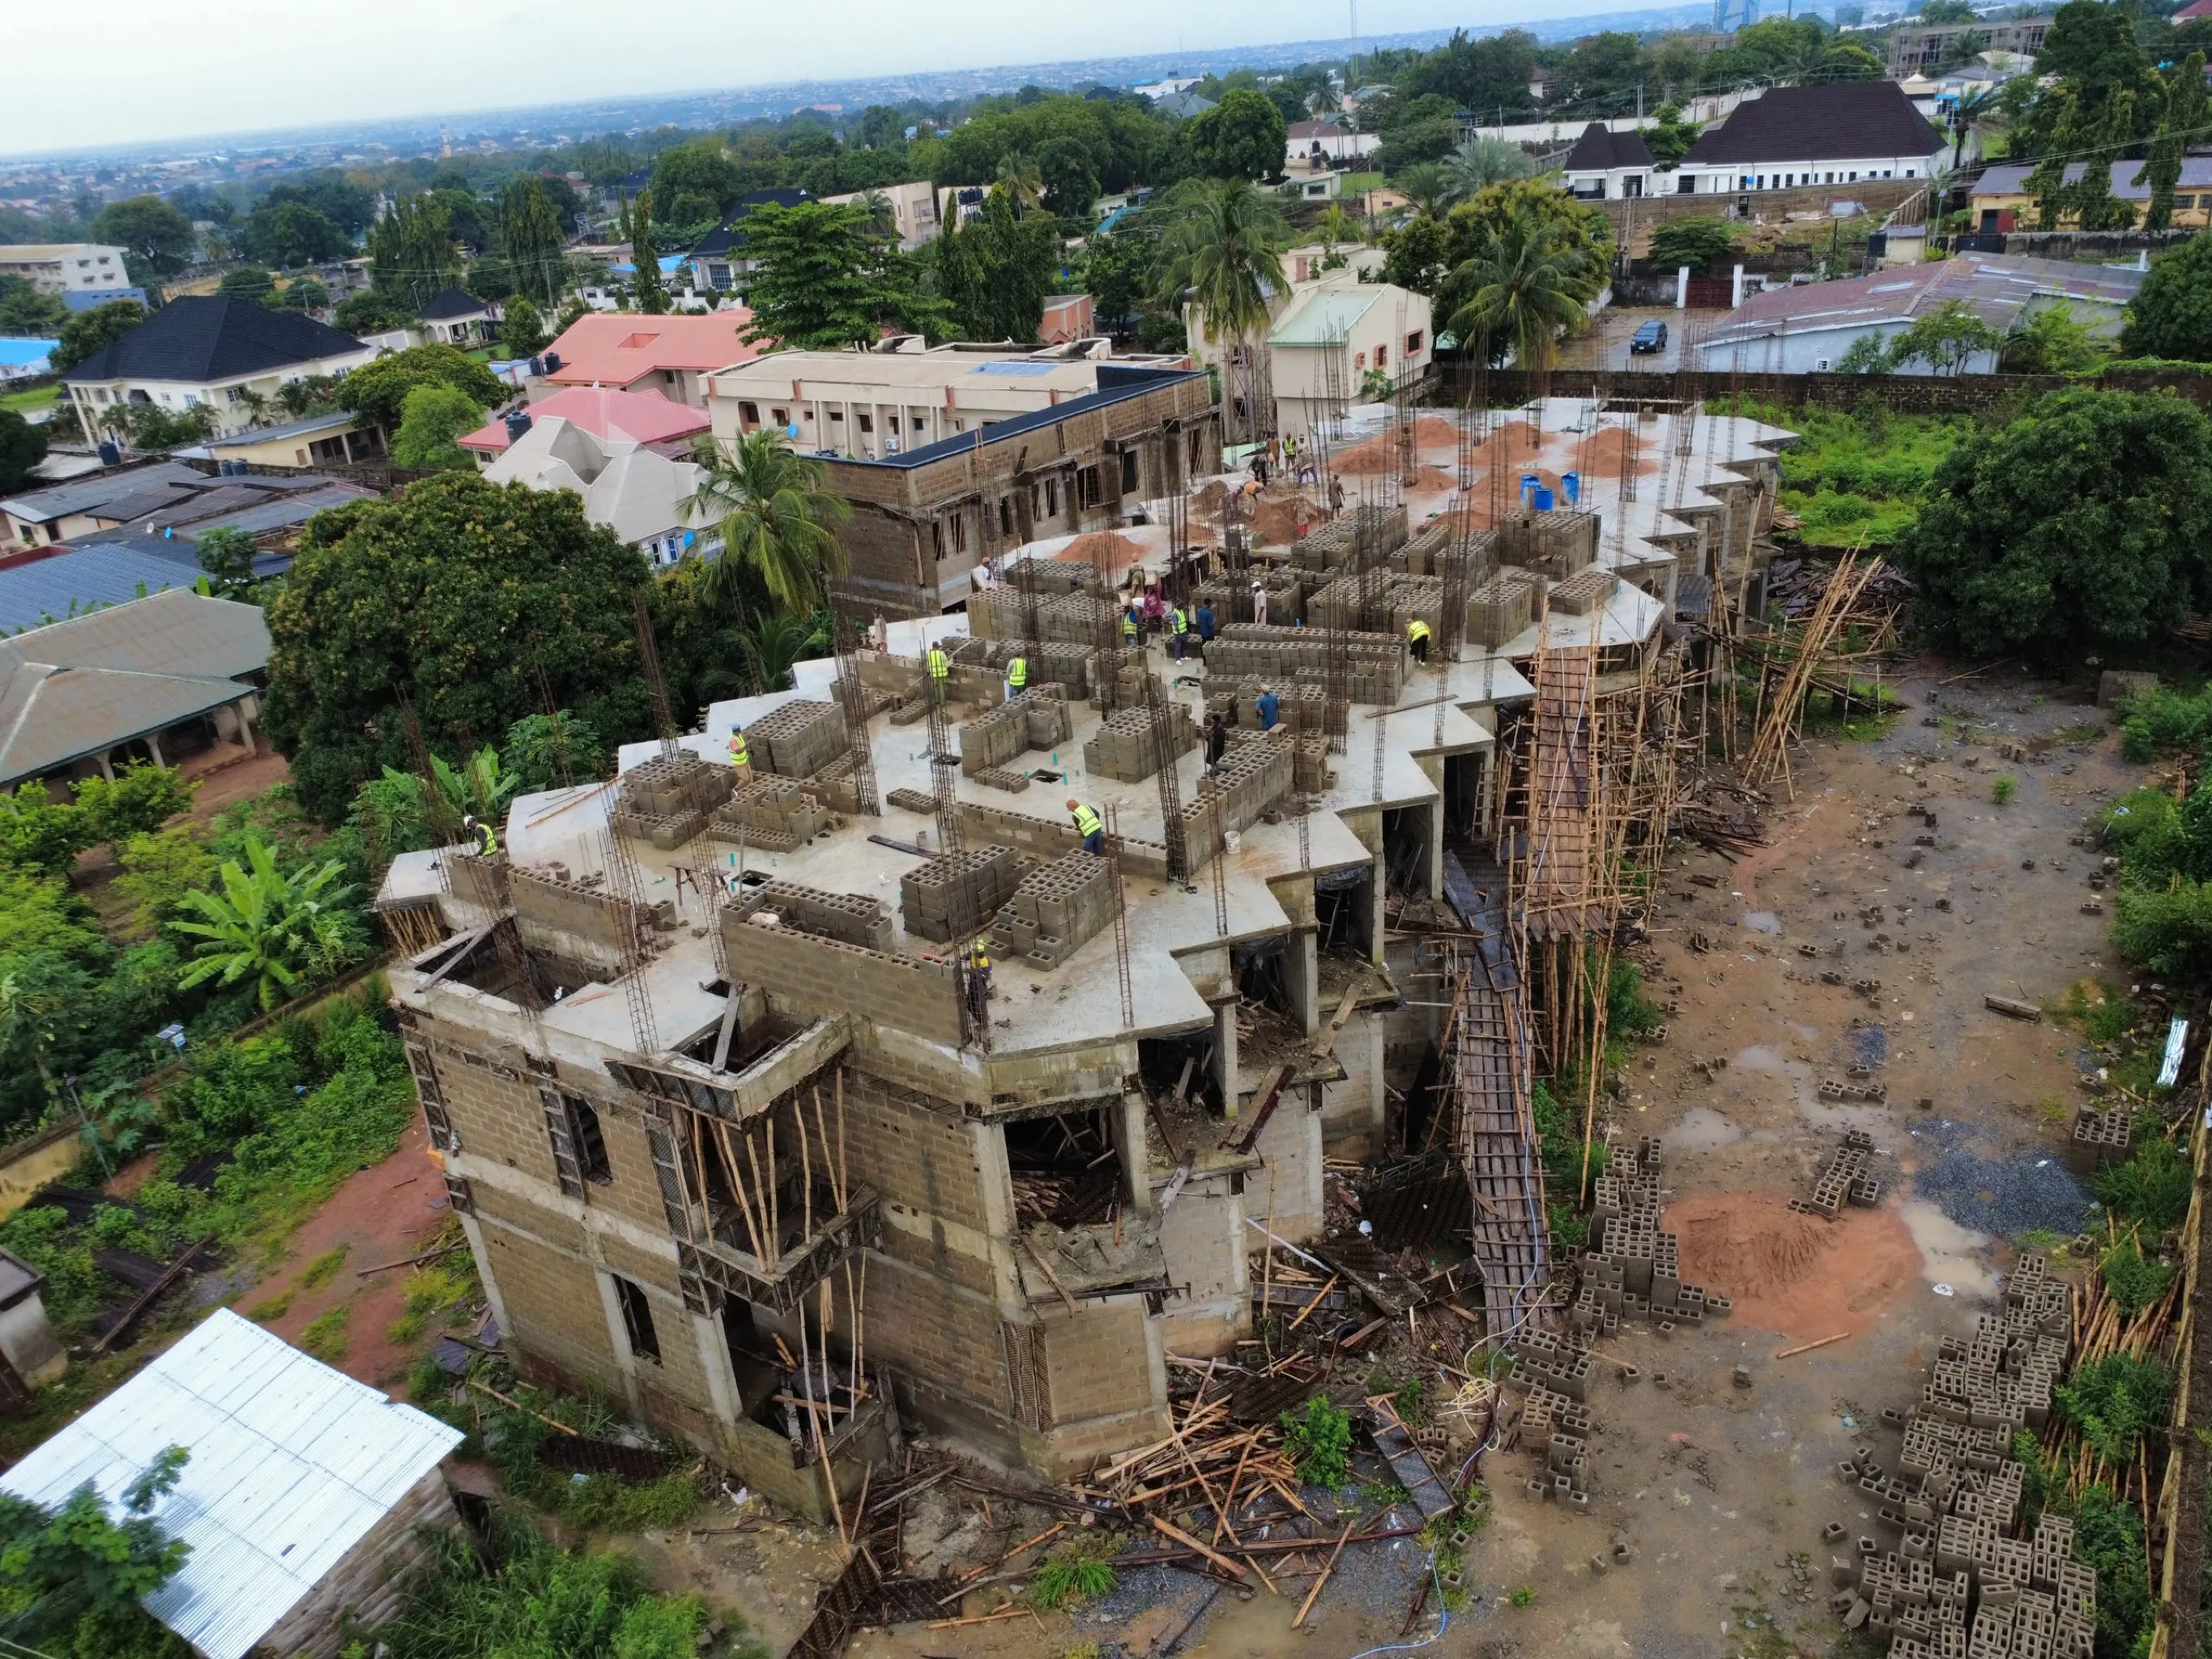
Aerial view of a multi-storey structure with scaffolding during construction 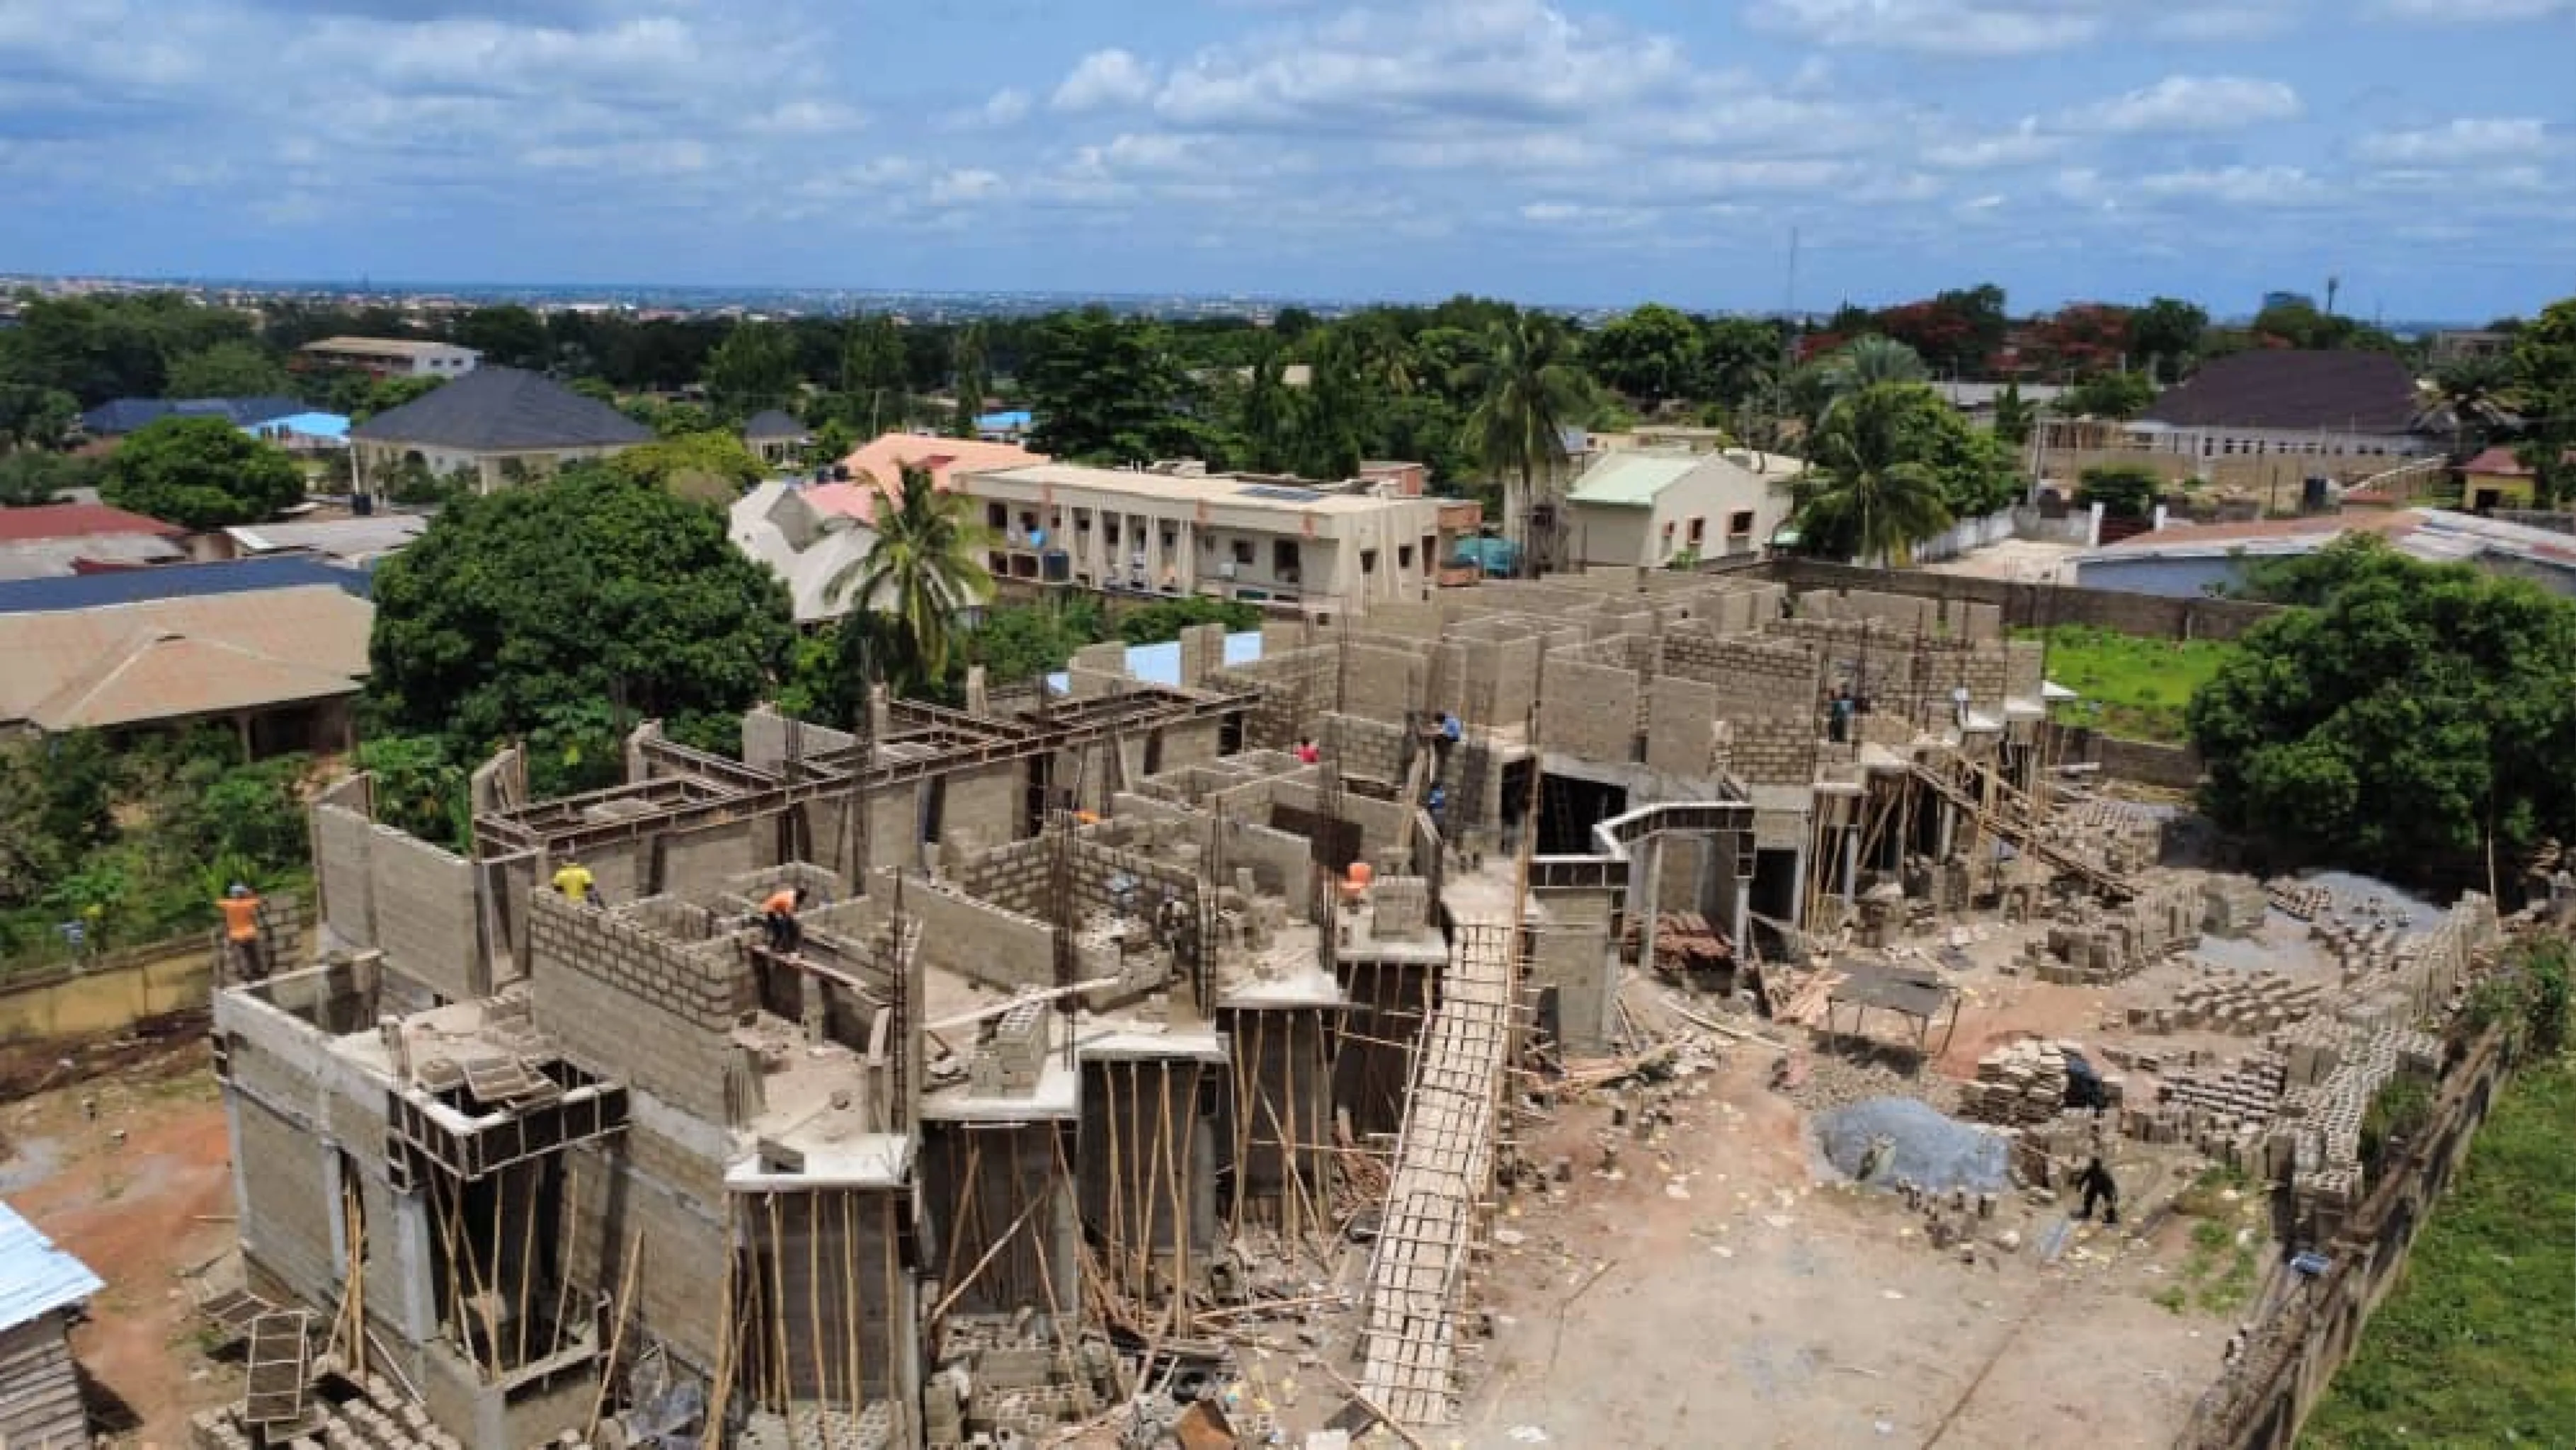
Building under construction with blockwork rising beside neighbouring houses 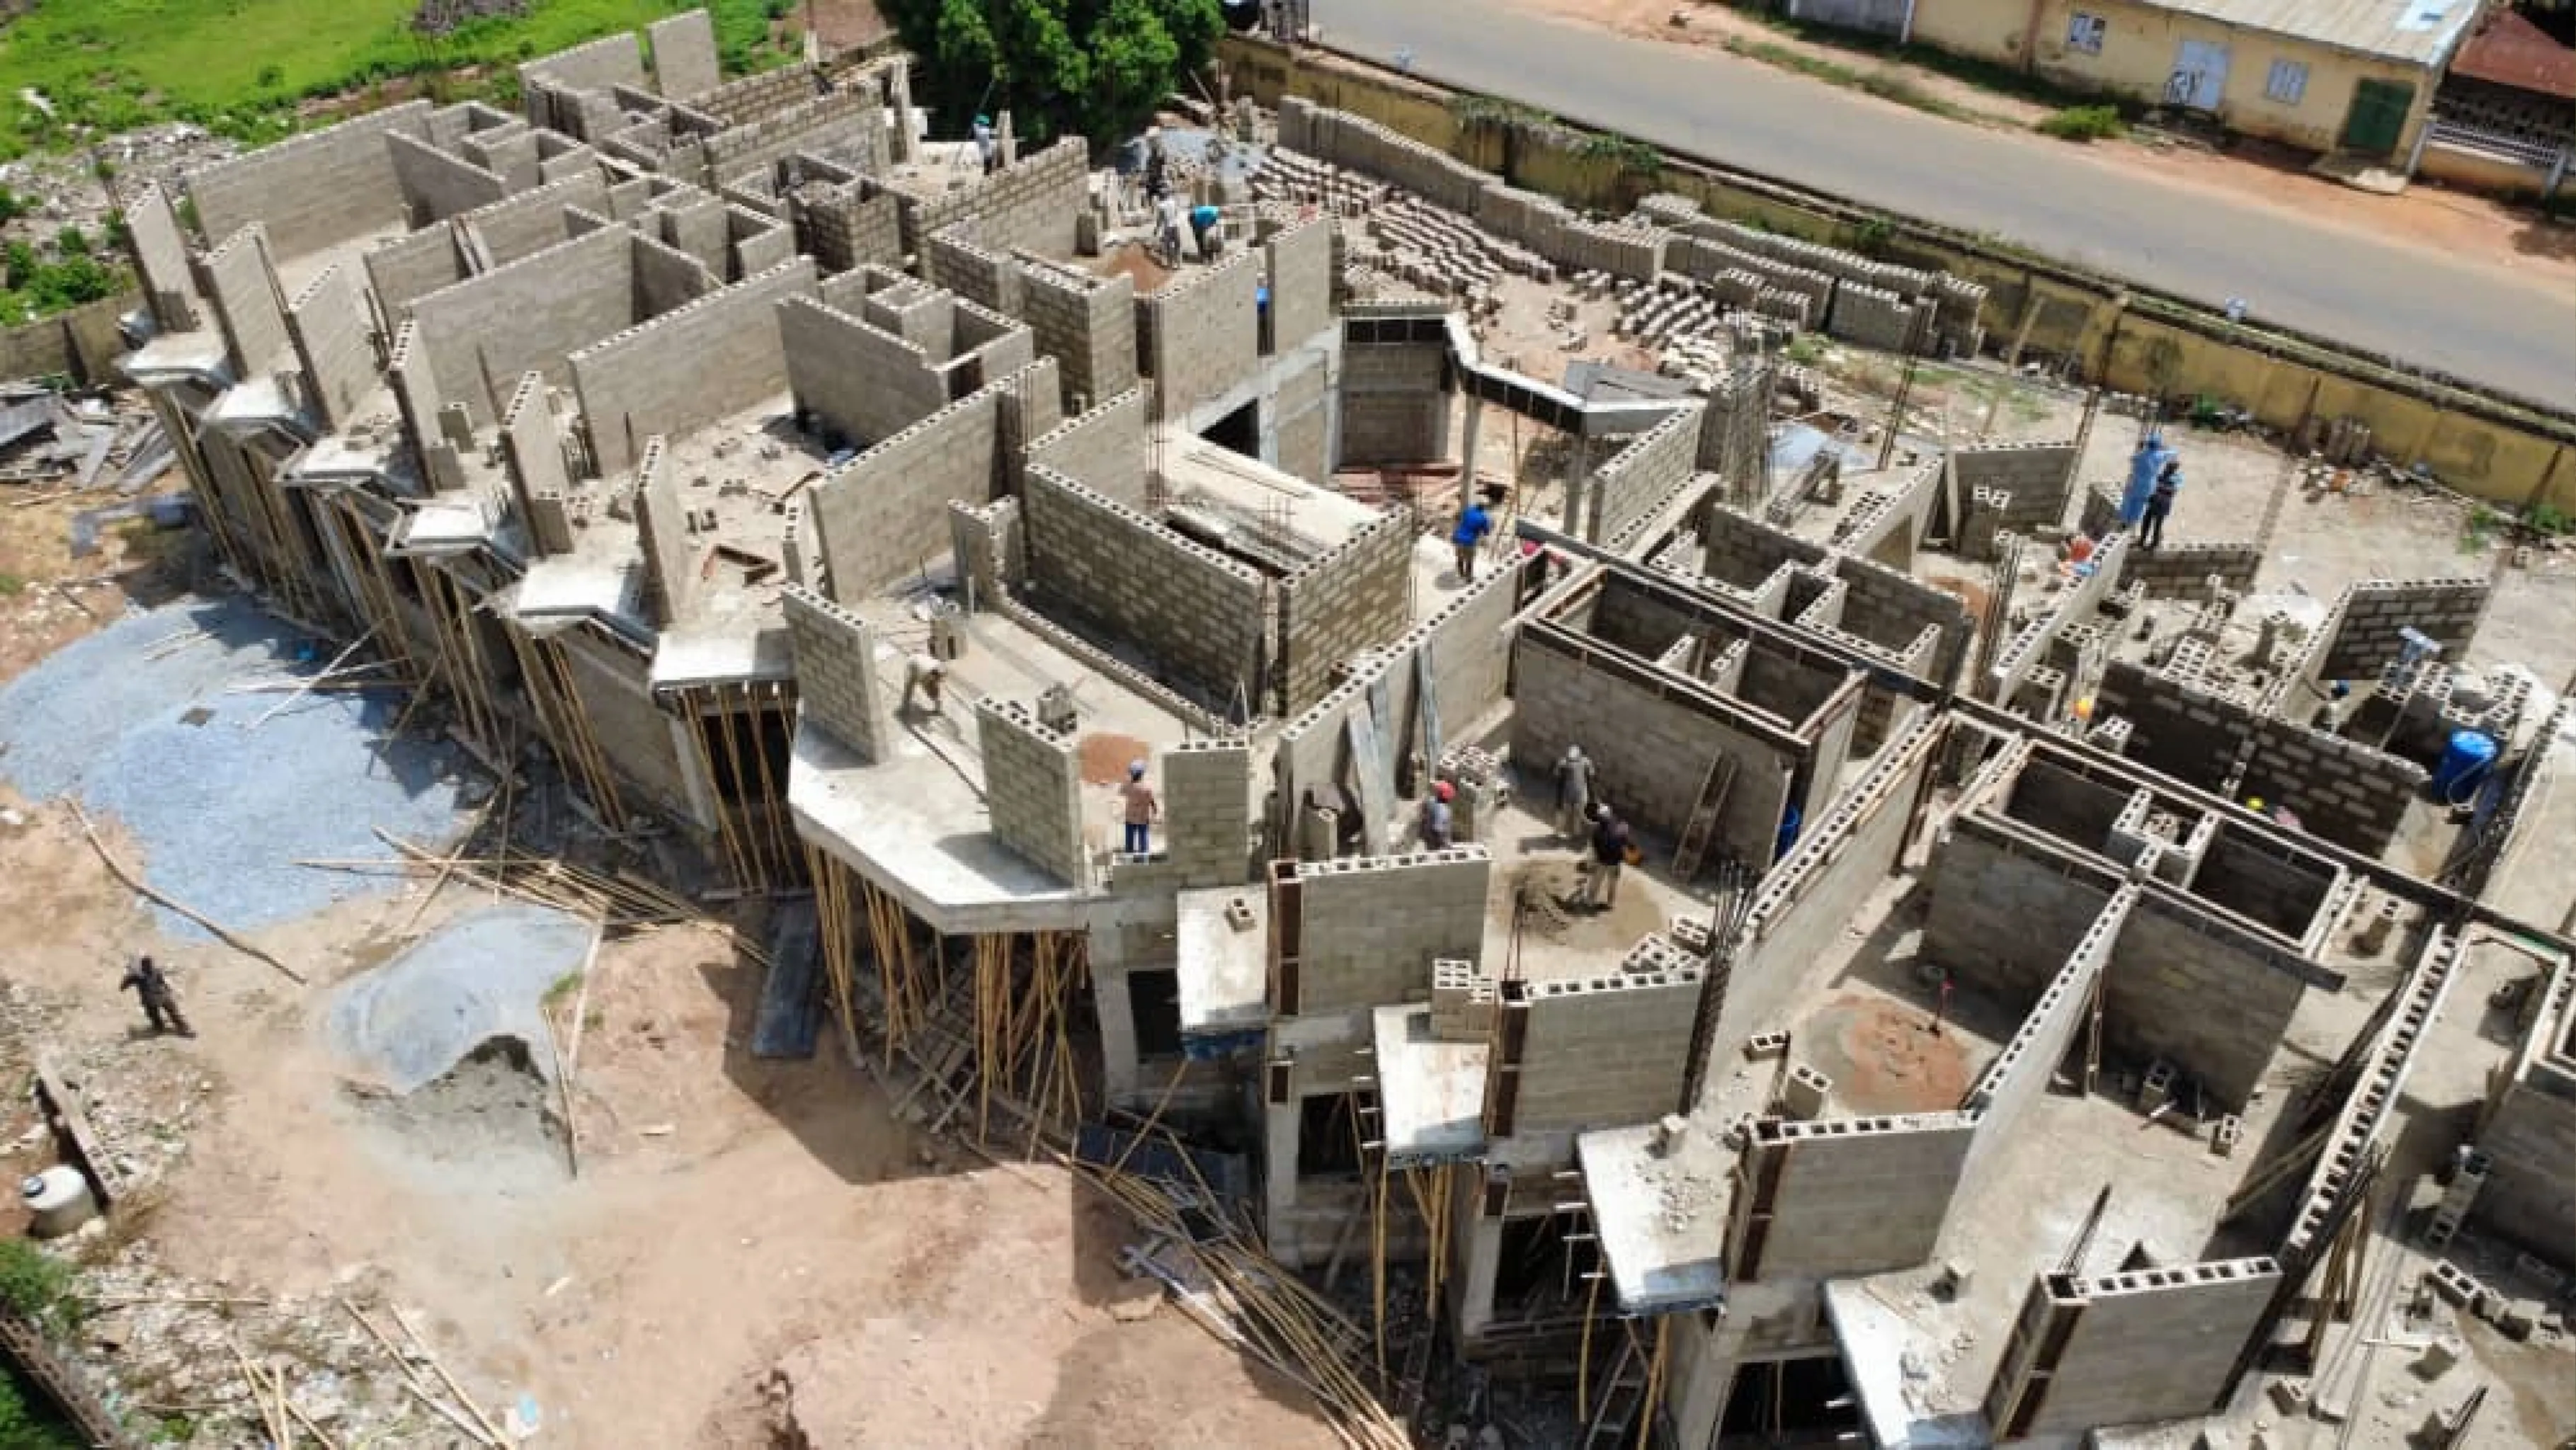
Aerial view of a construction site with blockwork walls at first floor level 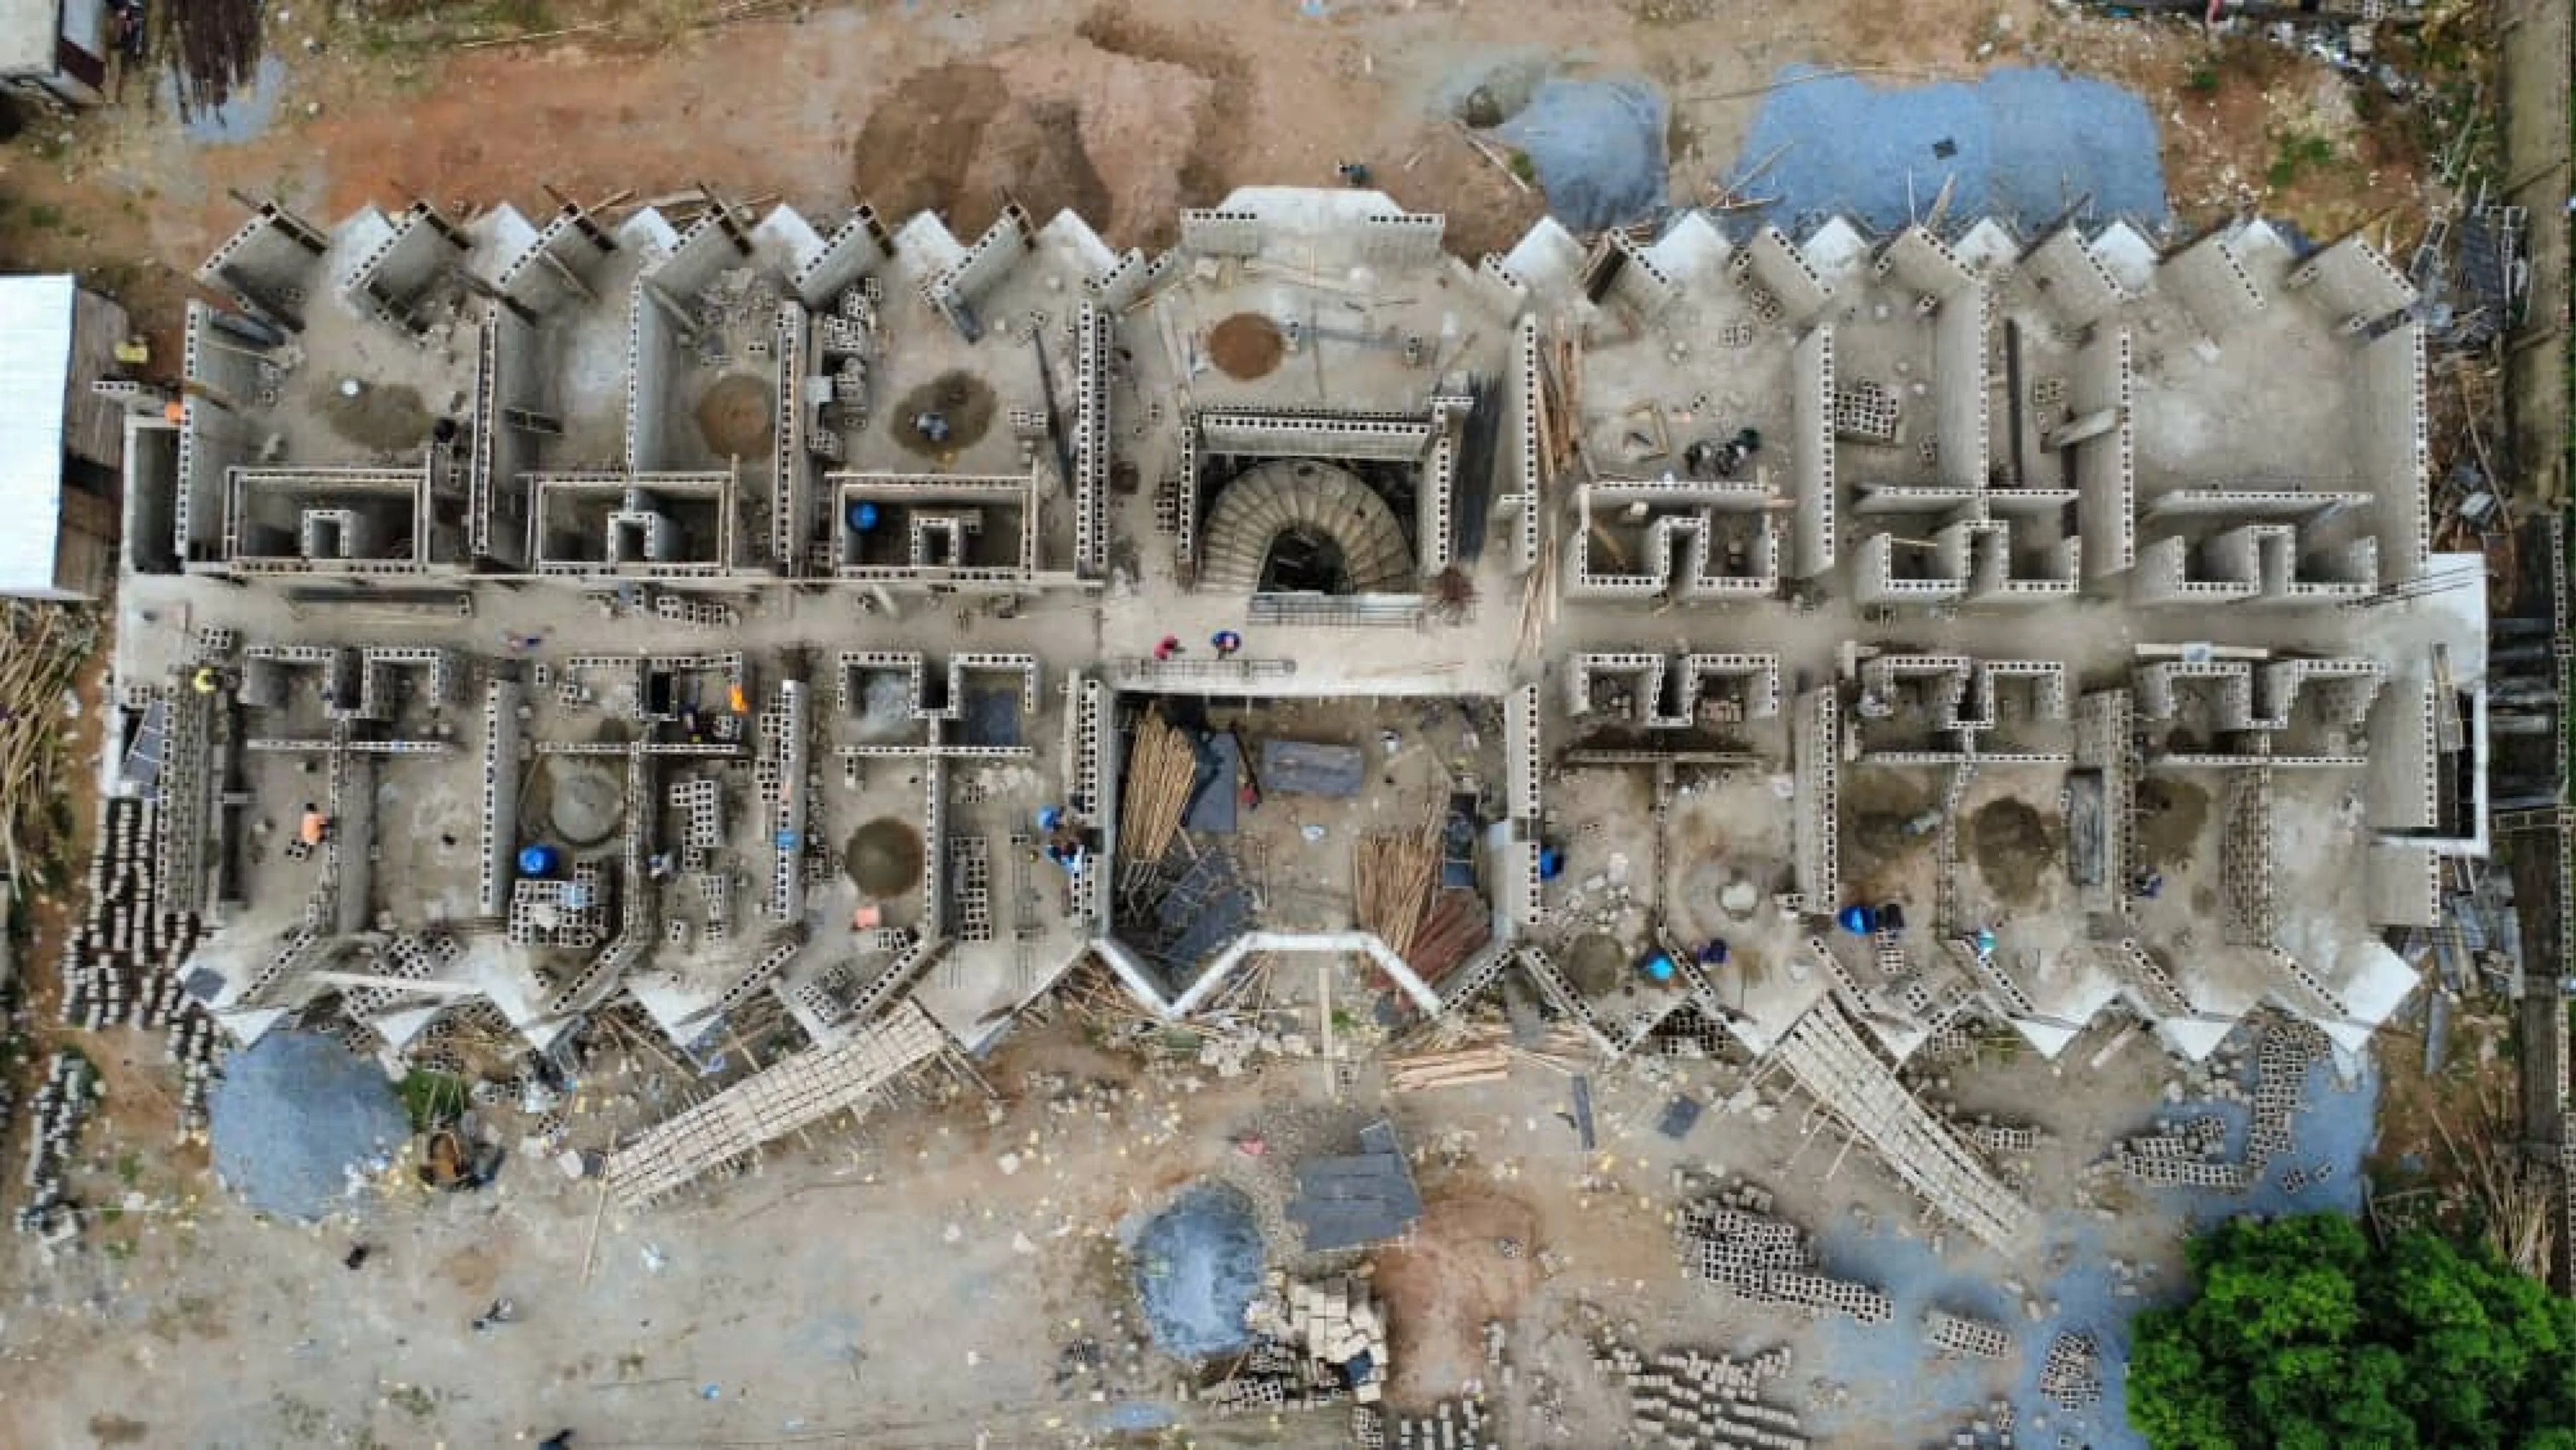
Top-down aerial view of blockwork walls on a building under construction 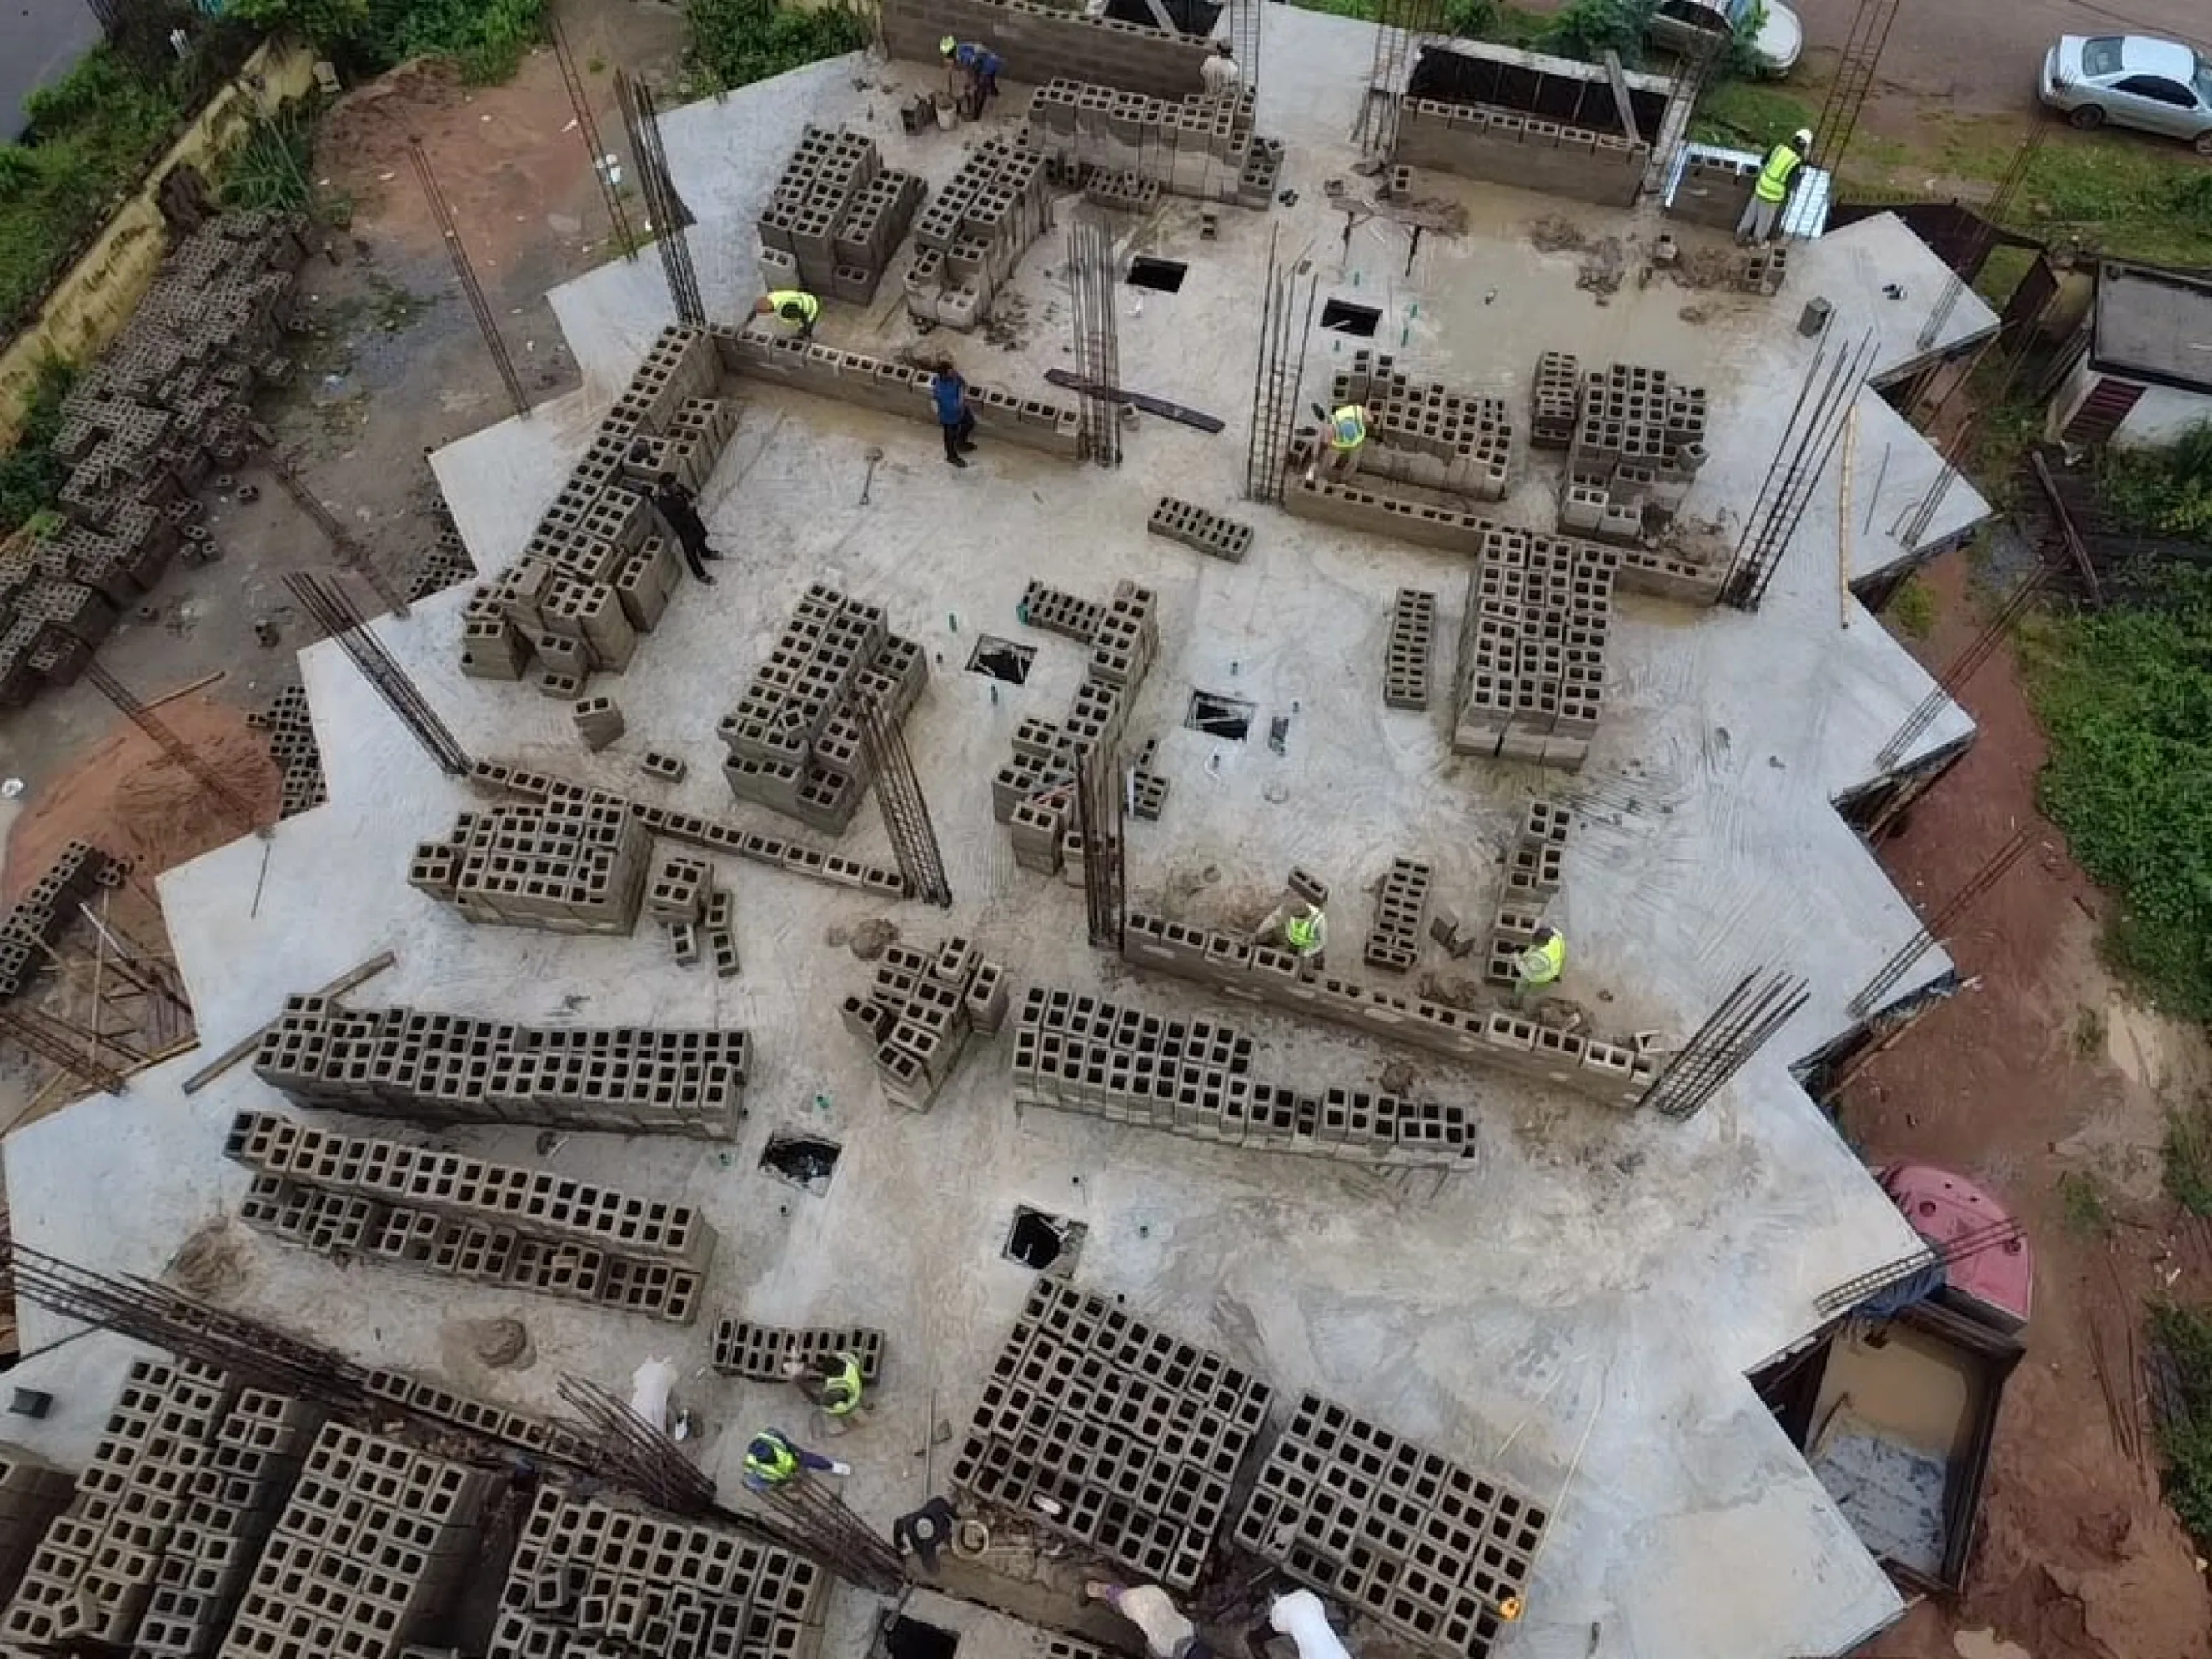
Workers and stacked sandcrete blocks on a floor slab during construction
Kabtok Hotel, Ilorin design renders
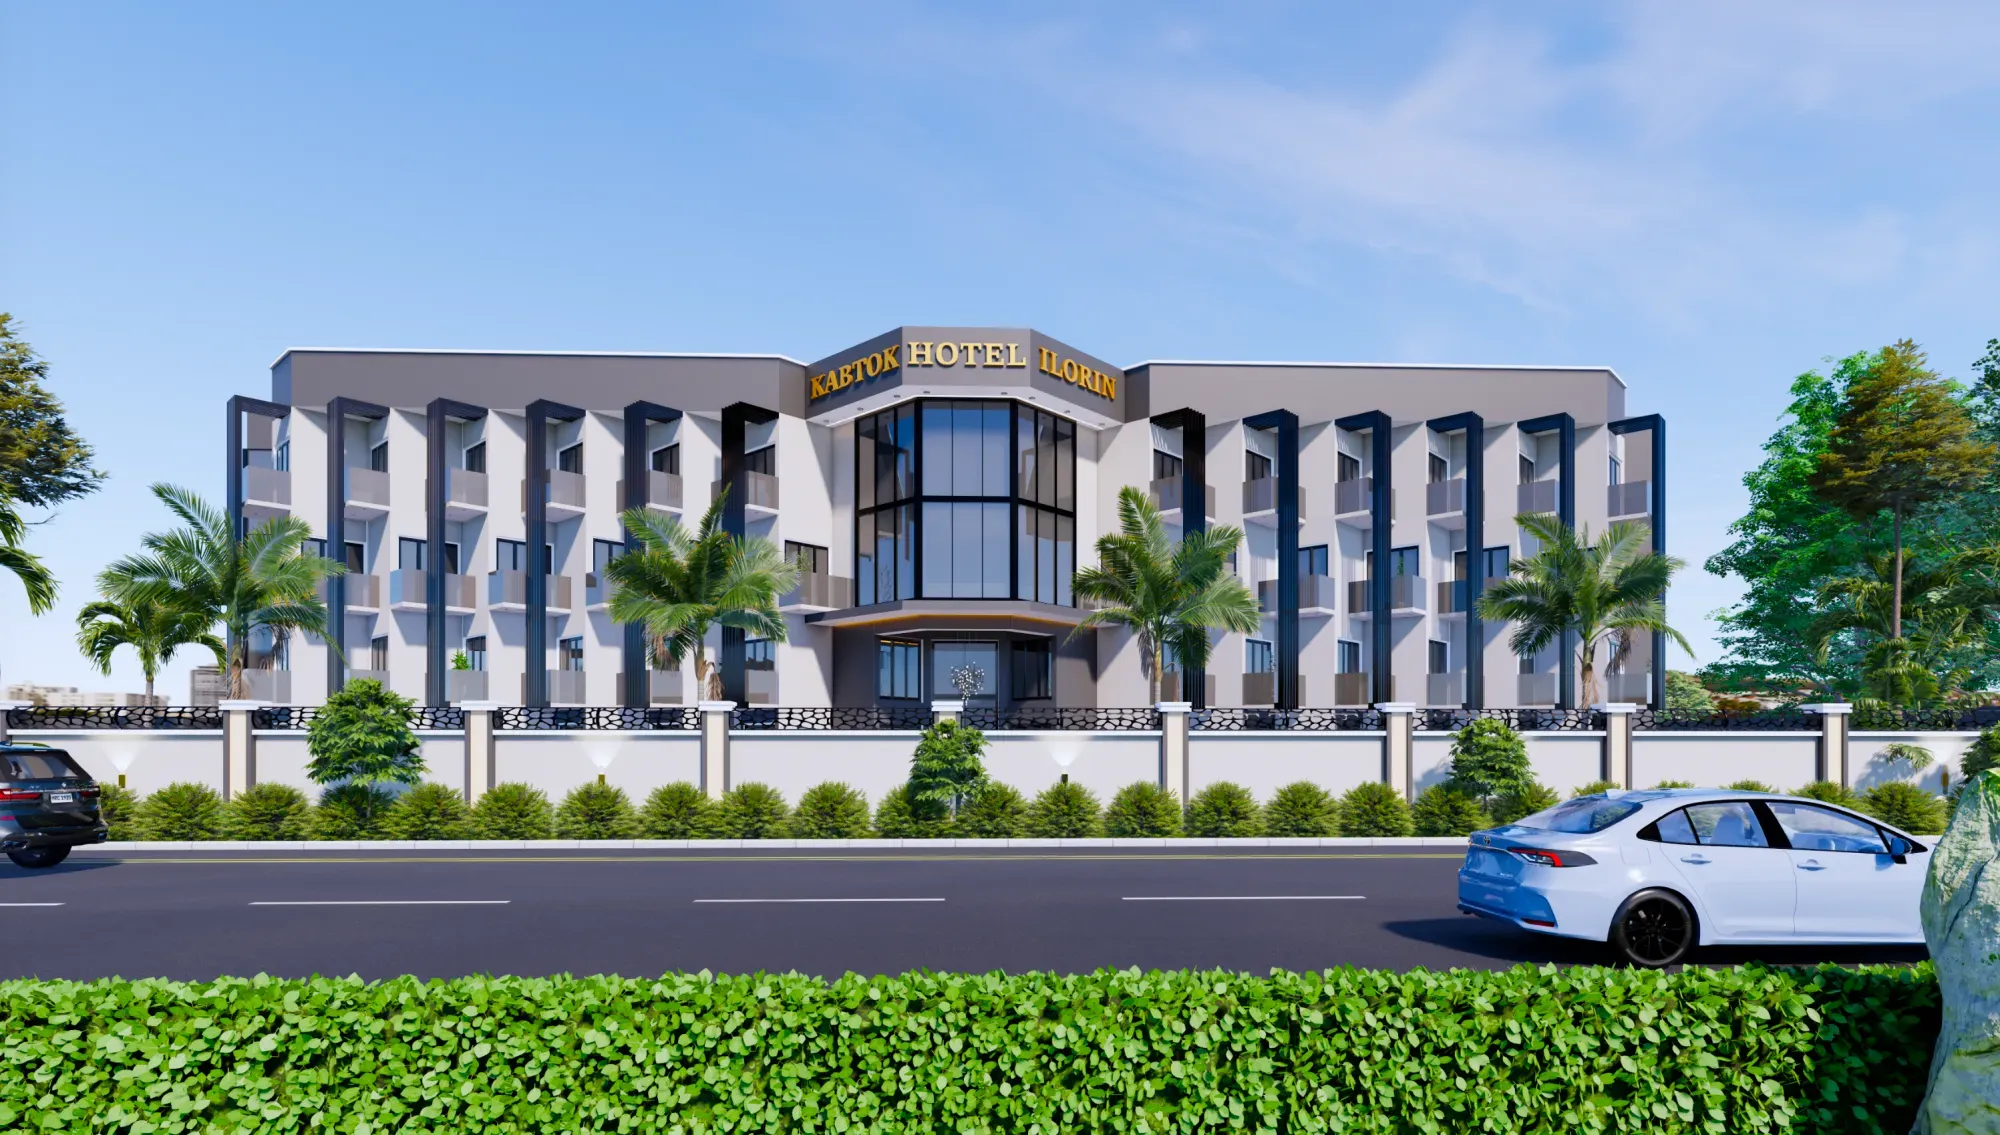
Kabtok Hotel Ilorin front elevation design 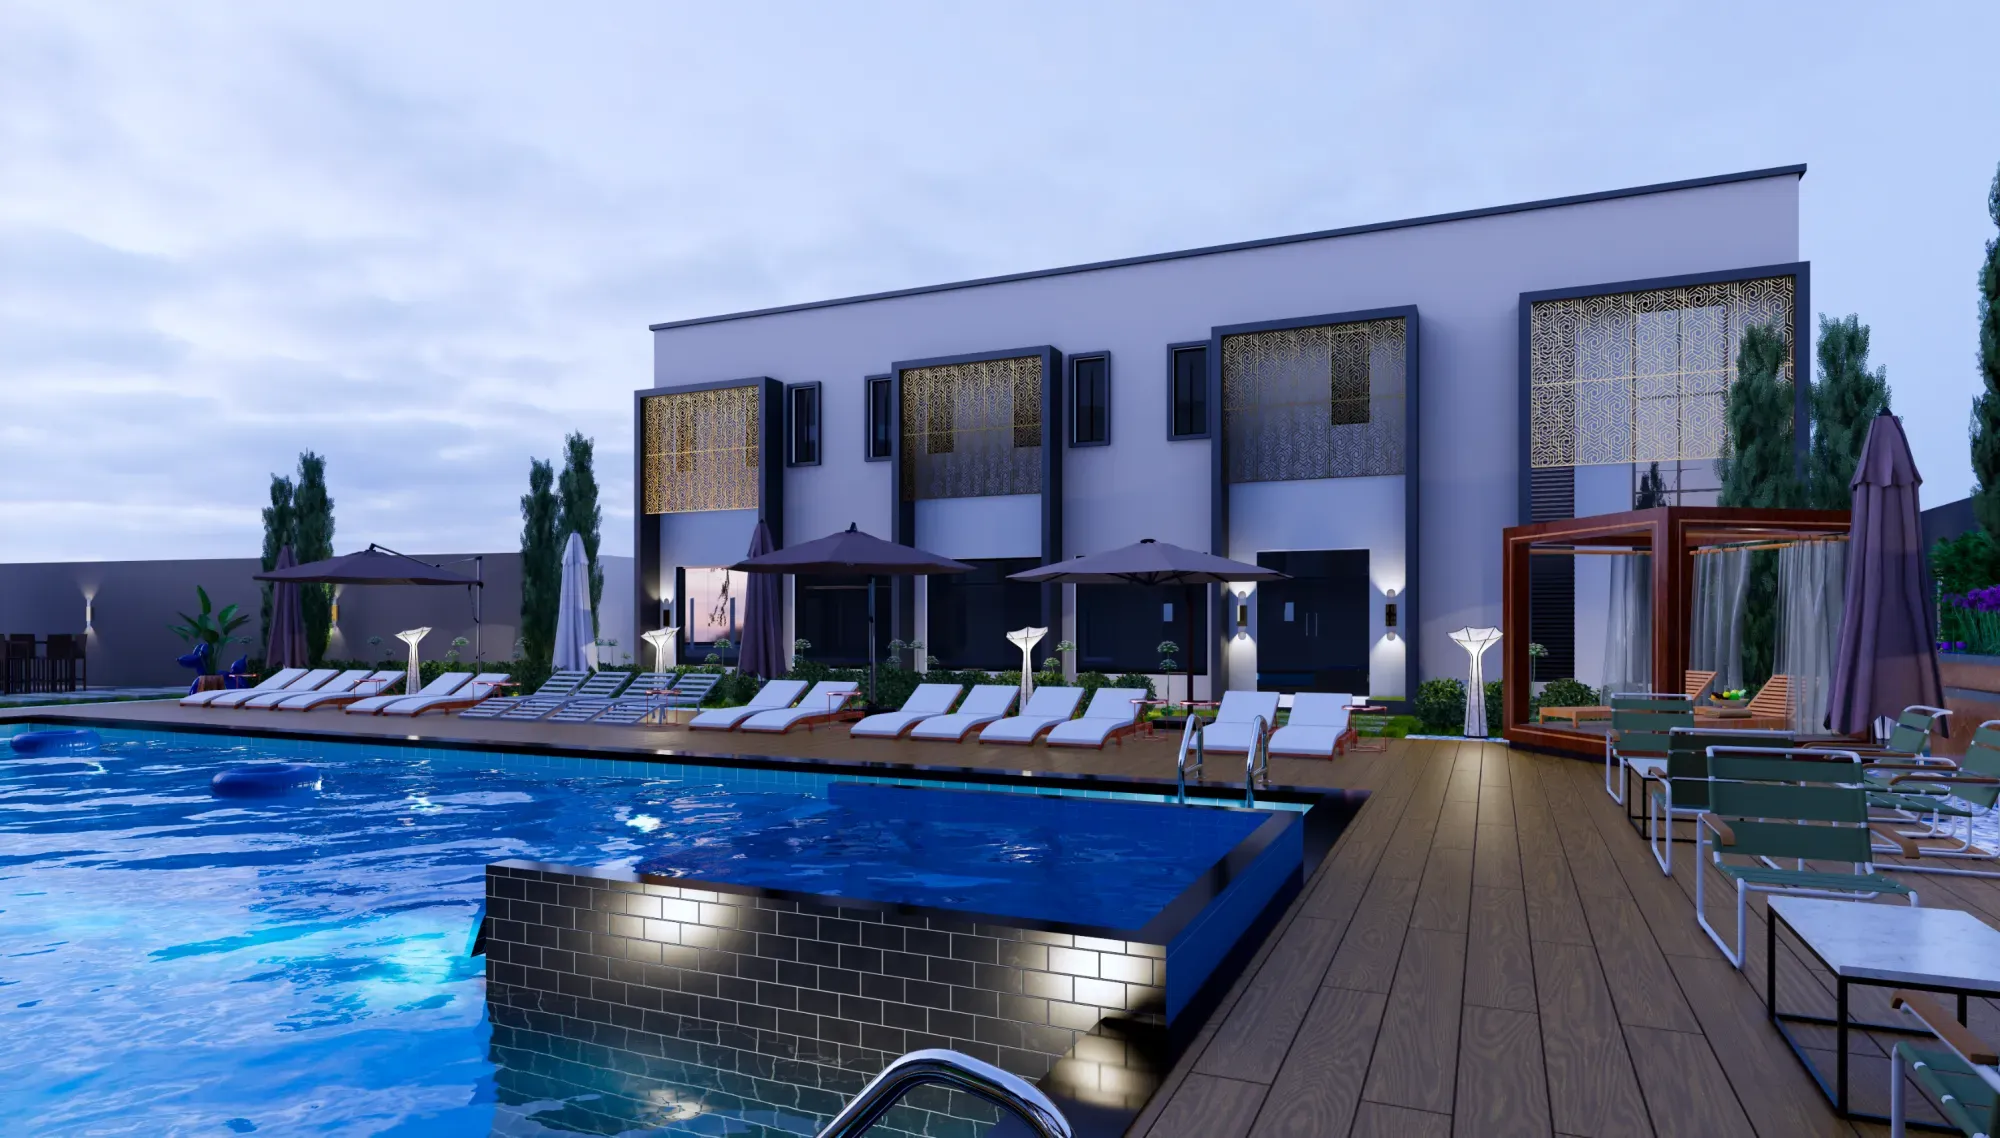
Kabtok Hotel Ilorin pool deck design at dusk 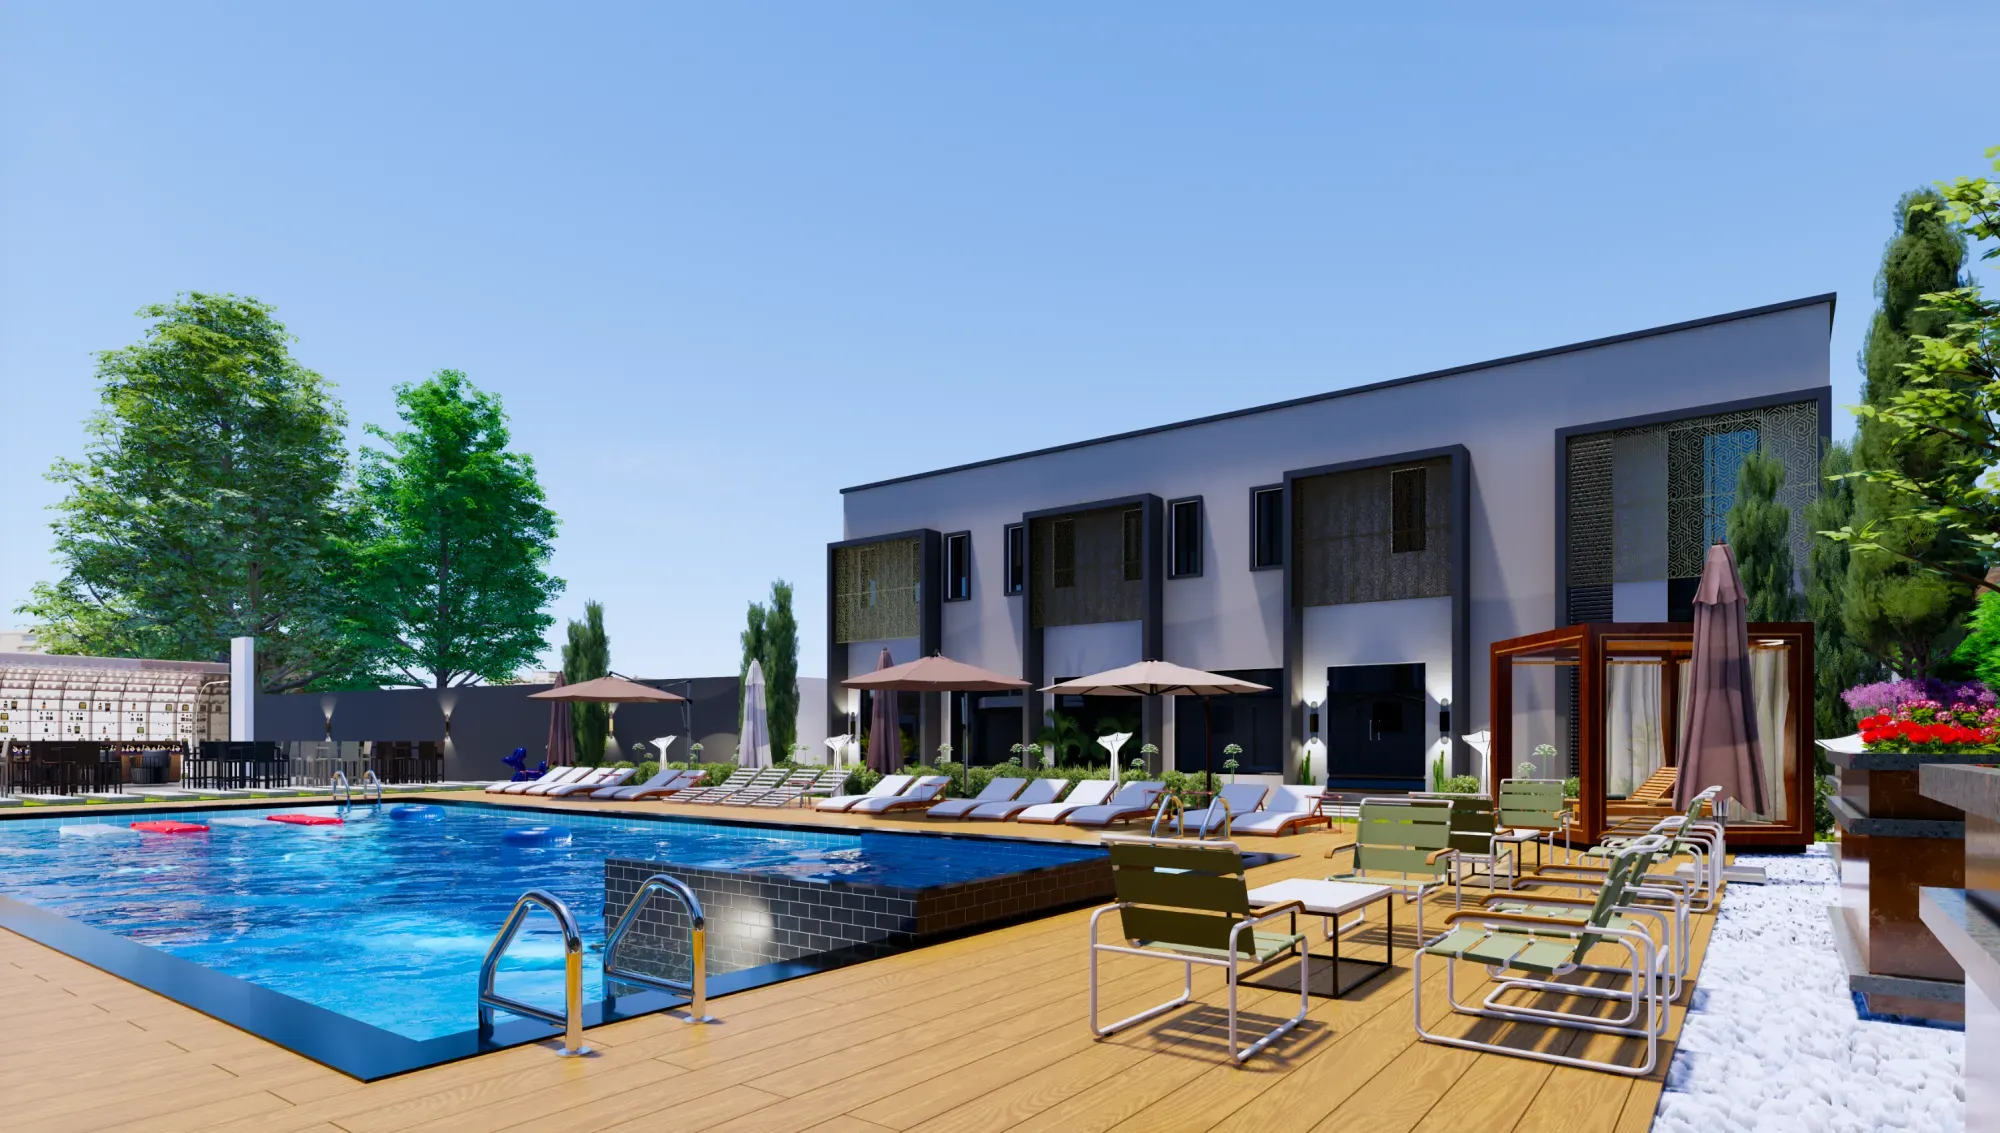
Kabtok Hotel Ilorin poolside chalets design
Want a space like these?
Call or message My Space Design to discuss your space, your vision and your budget. We design it, build it and hand it over finished.
Block 318 Flat 2 Abesan housing estate, Ipaja Lagos Alimosho, Lagos, Lagos, 100275