Renovation, extensions and architecture
Architectural Drawings and Building Plans in Lagos, Nigeria
We prepare Architectural Drawings and Building Plans in Lagos for homes, offices, shops and mixed use buildings, producing accurate site plans, floor plans, sections and elevations ready for approval and construction.
Architectural Drawings and Building Plans by My Space Design
Clear drawings are the instructions every builder, engineer and supplier works from. Our Architectural Drawings and Building Plans in Lagos set out the size, layout and construction of a building in precise detail. We prepare drawing sets for new residential and commercial buildings, extensions and renovations, scaled and dimensioned so that what is drawn on paper is exactly what gets built on site.
A complete set of building plans usually includes a site plan, floor plans for every level, a roof plan, sections through the building and all four elevations. Working drawings add door and window schedules, staircase details, wall and floor build ups, and setting out dimensions. We produce these in CAD so revisions are quick, and our Building Approval Drawing Preparation service formats the set for submission to the relevant authority.
We prepare drawings for homeowners, landlords, developers and businesses in Ipaja, Alimosho and across Lagos. Some clients need drawings for an approval application, others need a construction set for their builder, and many ask us to take the plans straight into construction as a design and build project. Each drawing set follows the brief and budget of the client and reflects the materials and methods common on Lagos building sites.
Scope of work
Architectural drawings and building plans we produce
Site plans
Site plans show the plot boundaries, building footprint, setbacks, access road, parking, drainage, septic tank and soakaway positions, fence lines and gates, and the relationship of the building to neighbouring properties and the street.
Floor plans
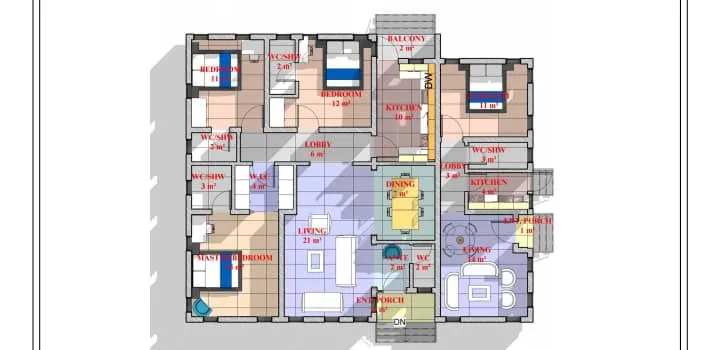
Dimensioned floor plans for each level show walls, rooms, doors, windows, stairs, sanitary fittings and kitchen layouts, with room names, floor areas and grid lines clearly labelled for builders, engineers and clients.
Elevations
Front, rear and side elevations show the external appearance of the building, including window positions, roof profile, cladding, balustrades, external finishes and colours, and finished floor and ground levels on each face.
Sections
Building sections cut through the structure to show foundation depths, floor slab thicknesses, ceiling heights, staircase rises and goings, roof construction and how each level of the building relates to the next.
Roof plans
Roof plans set out slopes, ridges, valleys, gutters, downpipes and roofing materials, giving roofers and carpenters the information they need to set out trusses and build a watertight roof on the first attempt.
Schedules and details
Door and window schedules list the size, type, frame material and ironmongery of every opening. Construction details show lintels, parapets, staircases, balconies, handrails and junctions that need precise instructions for the artisans on site.
Our process
How we prepare your building plans
- Step 1
Brief and measurements
We take your brief, collect the survey plan of the plot and measure any existing building that the drawings must show, alter or extend in the new design.
- Step 2
Draft drawings
We prepare draft floor plans and elevations in CAD, review them with you and revise room layouts and openings until the building plans match your requirements.
- Step 3
Full drawing set
We complete sections, roof plans, site plans, schedules and details, coordinating with structural, electrical and plumbing engineers where their drawings form part of the final package.
- Step 4
Issue and support
We issue printed and digital drawing sets for approval and construction, and answer questions from the builder and engineers as the project moves on site.
Materials and components
What a complete drawing set contains
A well organised drawing set gives every party on a project the same information. We arrange our architectural drawings in a logical order with consistent scales, title blocks, revision notes and cross references, so builders, engineers and approval officers can find the details they need quickly.
- Site plan
- Ground floor plan
- Upper floor plans
- Roof plan
- Cross sections
- Front and side elevations
- Door and window schedule
- Staircase details
- Setting out drawing
- Title block and revisions
Where it fits
Projects we draw building plans for in Lagos
New homes
We draw building plans for bungalows, duplexes and terraced houses on plots in Ipaja, Alimosho and other parts of Lagos.
Apartment developments
Developers receive full drawing sets for blocks of flats, with typical floor plans, stair cores and parking layouts clearly set out.
Extensions and alterations
We measure existing buildings and draw the proposed extension or alteration, showing clearly where new work meets the original structure.
Commercial buildings
Offices, shops, restaurants and event halls receive building plans that cover public access, parking, washrooms, kitchens and fire escape routes.
Where to book
Book architectural drawings and building plans in Lagos
Call, message or visit the My Space Design office to discuss your project. The interior construction contractor in Lagos page has our full details and the services page lists everything we do.
My Space Design office
5.0 from 2 Google reviews
Block 318 Flat 2 Abesan housing estate, Ipaja Lagos Alimosho, Lagos, Lagos, 100275
Areas served: Lagos, Nigeria, Lagos Mainland, Nigeria, Lagos Island, Nigeria
Opening hours
| Monday | 8:30 AM to 6:00 PM |
|---|---|
| Tuesday | 8:30 AM to 6:00 PM |
| Wednesday | 8:30 AM to 6:00 PM |
| Thursday | 8:30 AM to 6:00 PM |
| Friday | 8:30 AM to 6:00 PM |
| Saturday | 9:30 AM to 2:00 PM |
| Sunday | Closed |
Questions
Architectural Drawings and Building Plans FAQs
How much do Architectural Drawings and Building Plans in Lagos cost?
The cost depends on scope, size and finishes, and on how many drawings the project requires. A bungalow plan set is compact, and a multi storey commercial package runs to many more sheets. My Space Design confirms the scope and prepares a cost estimate before work starts.
Can you prepare drawings for building approval?
Yes. Our Building Approval Drawing Preparation service produces the architectural drawings needed for an approval application, formatted to the requirements of the reviewing authority, alongside the detailed working drawings that our builders use during construction.
Can you draw plans for an existing building?
We measure existing buildings and produce as built drawings, which are useful for renovations, extensions, change of use and property records. These drawings form an accurate base for any alteration, extension or interior redesign you plan.
Can My Space Design build from the plans you draw?
Yes. After preparing Architectural Drawings and Building Plans in Lagos, we can carry the project into construction as a design and build contractor, with our project managers and site supervisors working directly from the drawings.
Related services
More renovation, extensions and architecture services
Residential Interior Renovation
Renovation of house and apartment interiors to refresh finishes, improve layouts and upgrade living spaces.
Building Renovation and Improvement
Improvement works on existing buildings to restore, upgrade and modernise interior and structural elements.
Rental Property Interior Upgrade
Interior upgrades for rental units to improve appeal, durability and rental value.
Building Facade Improvement
Improvement works on building exteriors and facades to refresh appearance and protect the structure.
Talk to us about architectural drawings and building plans
Call or message My Space Design to discuss your space, your vision and your budget. We design it, build it and hand it over finished.
Block 318 Flat 2 Abesan housing estate, Ipaja Lagos Alimosho, Lagos, Lagos, 100275