Interior construction and fit-out
Event Hall Interior Fit-Out in Lagos, Nigeria
My Space Design provides Event Hall Interior Fit-Out in Lagos, building ceilings, lighting, stage areas, flooring, wall finishes and guest facilities for halls that host weddings, conferences and celebrations.
Event Hall Interior Fit-Out by My Space Design
Event halls in Lagos host weddings, birthdays, church gatherings, product launches and conferences, often on consecutive days. Our Event Hall Interior Fit-Out in Lagos prepares a large open space for that constant use. We design the ceiling, lighting, stage, entrance, flooring and wall treatment so the hall looks impressive when decorated and stays practical for setup crews, caterers and cleaners.
Large spans call for careful planning. High ceilings need strong suspension for chandeliers and lighting rigs, wide floors need tough finishes that take tables, chairs and dancing, and the room needs acoustic control so speeches and music sound clear. We plan all of this alongside the electrical load for sound systems, air conditioning and stage lighting, with hall owners in Ipaja, Alimosho and across Lagos approving each element.
A hall also depends on its supporting rooms. We fit out restrooms, a bridal or VIP room, kitchen or catering preparation areas and storage for chairs and decor. Every Event Hall Interior Fit-Out in Lagos we take on is built with high quality, durable materials and supervised throughout, so the owner receives a complete venue that is ready to take bookings from the first week.
Scope of work
What our event hall fit-out covers
Feature ceilings
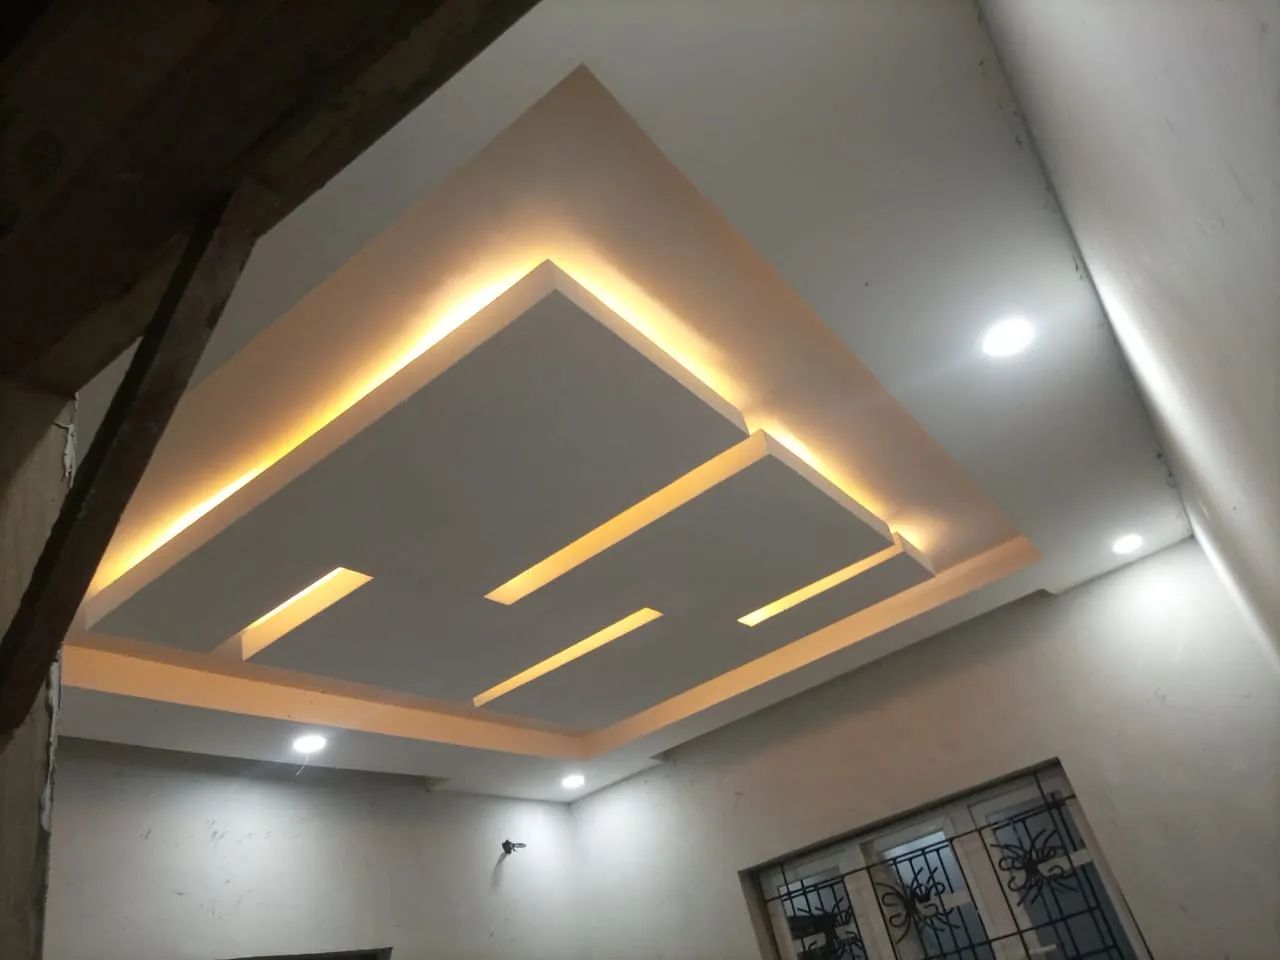
We build POP and gypsum ceilings with tiered drops, cove lighting and reinforced points for chandeliers. Ceiling designs give the hall a strong visual centre that photographs well at weddings and receptions.
Stage and high table areas
Raised stage platforms are built with solid framing, durable decking, steps and power points for instruments and sound equipment. Backdrops are designed to accept decor, screens or branded panels for each event.
Lighting and power
We install general LED lighting, dimmable feature circuits and dedicated power for sound, catering equipment and stage lighting. Distribution boards are sized for heavy event loads and positioned for safe access.
Acoustic wall treatment
Wall panels, fabric cladding and acoustic boards reduce echo in a large hall. We place treatment where sound reflects most, so speeches, live bands and DJ sets reach guests clearly.
Hall flooring
We lay large format porcelain tiles, polished finishes or a dedicated dance floor zone. Floor finishes are chosen to resist scratches from furniture and to clean quickly between back to back bookings.
Guest and service rooms
We fit out male and female restrooms, a bridal or VIP lounge, catering preparation rooms and lockable storage for chairs and decor, all finished to match the quality of the main hall.
Our process
How an event hall fit-out runs with My Space Design
- Step 1
Venue assessment
We survey the hall, measure spans and ceiling height, check the structure for ceiling loads and discuss guest capacity, typical events and the image the owner wants to present.
- Step 2
Hall design and costing
We prepare ceiling designs, lighting plans, stage drawings and 3D visualization of the decorated hall, together with a construction cost estimate for the owner to review and approve.
- Step 3
Construction on site
Ceilings, electrical works, wall treatment, stage building and flooring follow a planned sequence. Our site supervisor coordinates trades working at height and keeps the hall safe throughout.
- Step 4
Commissioning and handover
We test lighting scenes, power circuits, restrooms and doors, correct any snags, clean the hall and hand over a venue ready to receive its first booking.
Materials and components
Event hall materials and fittings we install
Halls take heavy loads, high foot traffic and frequent rearrangement. We choose materials that carry decorative weight safely, control sound in a large volume and recover quickly after each event. Ceiling and lighting components are selected for long life and easy replacement at height.
- POP ceiling plaster
- Gypsum ceiling boards
- Chandelier support brackets
- Dimmable LED fittings
- Acoustic wall panels
- Fabric wall cladding
- Large format porcelain tiles
- Stage decking boards
- Heavy duty distribution boards
- Fire rated doors
Where it fits
Event venues we fit out in Lagos
Wedding and reception halls
Halls designed for elegant ceremonies and receptions, with feature ceilings, chandelier points, high table stages and bridal rooms built for celebrations.
Conference and seminar halls
Spaces for corporate events and training with projector points, clear acoustics, flexible seating areas and lighting suited to presentations across Lagos.
Multipurpose community halls
Halls in Ipaja, Alimosho and nearby areas that host parties, meetings and worship, finished with durable surfaces and adaptable lighting.
Hotel and estate event spaces
Function rooms within hotels and estates, fitted out to match the wider building and connected to kitchens, restrooms and parking access.
Where to book
Book event hall interior fit-out in Lagos
Call, message or visit the My Space Design office to discuss your project. The interior construction contractor in Lagos page has our full details and the services page lists everything we do.
My Space Design office
5.0 from 2 Google reviews
Block 318 Flat 2 Abesan housing estate, Ipaja Lagos Alimosho, Lagos, Lagos, 100275
Areas served: Lagos, Nigeria, Lagos Mainland, Nigeria, Lagos Island, Nigeria
Opening hours
| Monday | 8:30 AM to 6:00 PM |
|---|---|
| Tuesday | 8:30 AM to 6:00 PM |
| Wednesday | 8:30 AM to 6:00 PM |
| Thursday | 8:30 AM to 6:00 PM |
| Friday | 8:30 AM to 6:00 PM |
| Saturday | 9:30 AM to 2:00 PM |
| Sunday | Closed |
Questions
Event Hall Interior Fit-Out FAQs
Can you install heavy chandeliers in a hall ceiling?
Yes. We check the roof or slab structure, then fix steel support brackets and hangers that carry the chandelier weight independently of the POP or gypsum ceiling. The ceiling design places chandeliers where they suit the seating plan.
How much does Event Hall Interior Fit-Out in Lagos cost?
The cost depends on the hall size, ceiling height, ceiling design, lighting specification, stage requirements and floor finishes. We survey the venue and prepare a detailed construction cost estimate before any work starts, itemised by trade.
How do you reduce echo in a large hall?
We fix acoustic wall panels and fabric cladding at reflection points, use ceiling forms that break up sound, and advise on curtain and soft furnishing positions. Together these make speech and music clearer for guests.
Do you also fit out the restrooms and kitchen?
Yes. Our event hall fit-out includes restrooms, catering preparation areas, bridal or VIP rooms and storage. These rooms receive tiling, plumbing, ventilation, lighting and finishes that match the standard of the main hall and cope with large crowds.
Related services
More interior construction and fit-out services
Turnkey Interior Construction
End-to-end interior projects handled from design through construction to final finishing and handover.
Interior Finishing Works
Final interior finishing works including ceilings, walls, floors and fittings for move-in ready spaces.
Partition Wall Installation
Installation of interior partition walls to divide rooms, create offices or reconfigure open spaces.
Drywall and Gypsum Board Installation
Installation of drywall and gypsum board for walls, partitions and ceiling features with smooth finishes.
Talk to us about event hall interior fit-out
Call or message My Space Design to discuss your space, your vision and your budget. We design it, build it and hand it over finished.
Block 318 Flat 2 Abesan housing estate, Ipaja Lagos Alimosho, Lagos, Lagos, 100275