Interior construction and fit-out
Office Interior Fit-Out in Lagos, Nigeria
Our Office Interior Fit-Out in Lagos plans and builds working offices with partitions, ceilings, lighting, power and data points, and finishes arranged around how your team actually works.
Office Interior Fit-Out by My Space Design
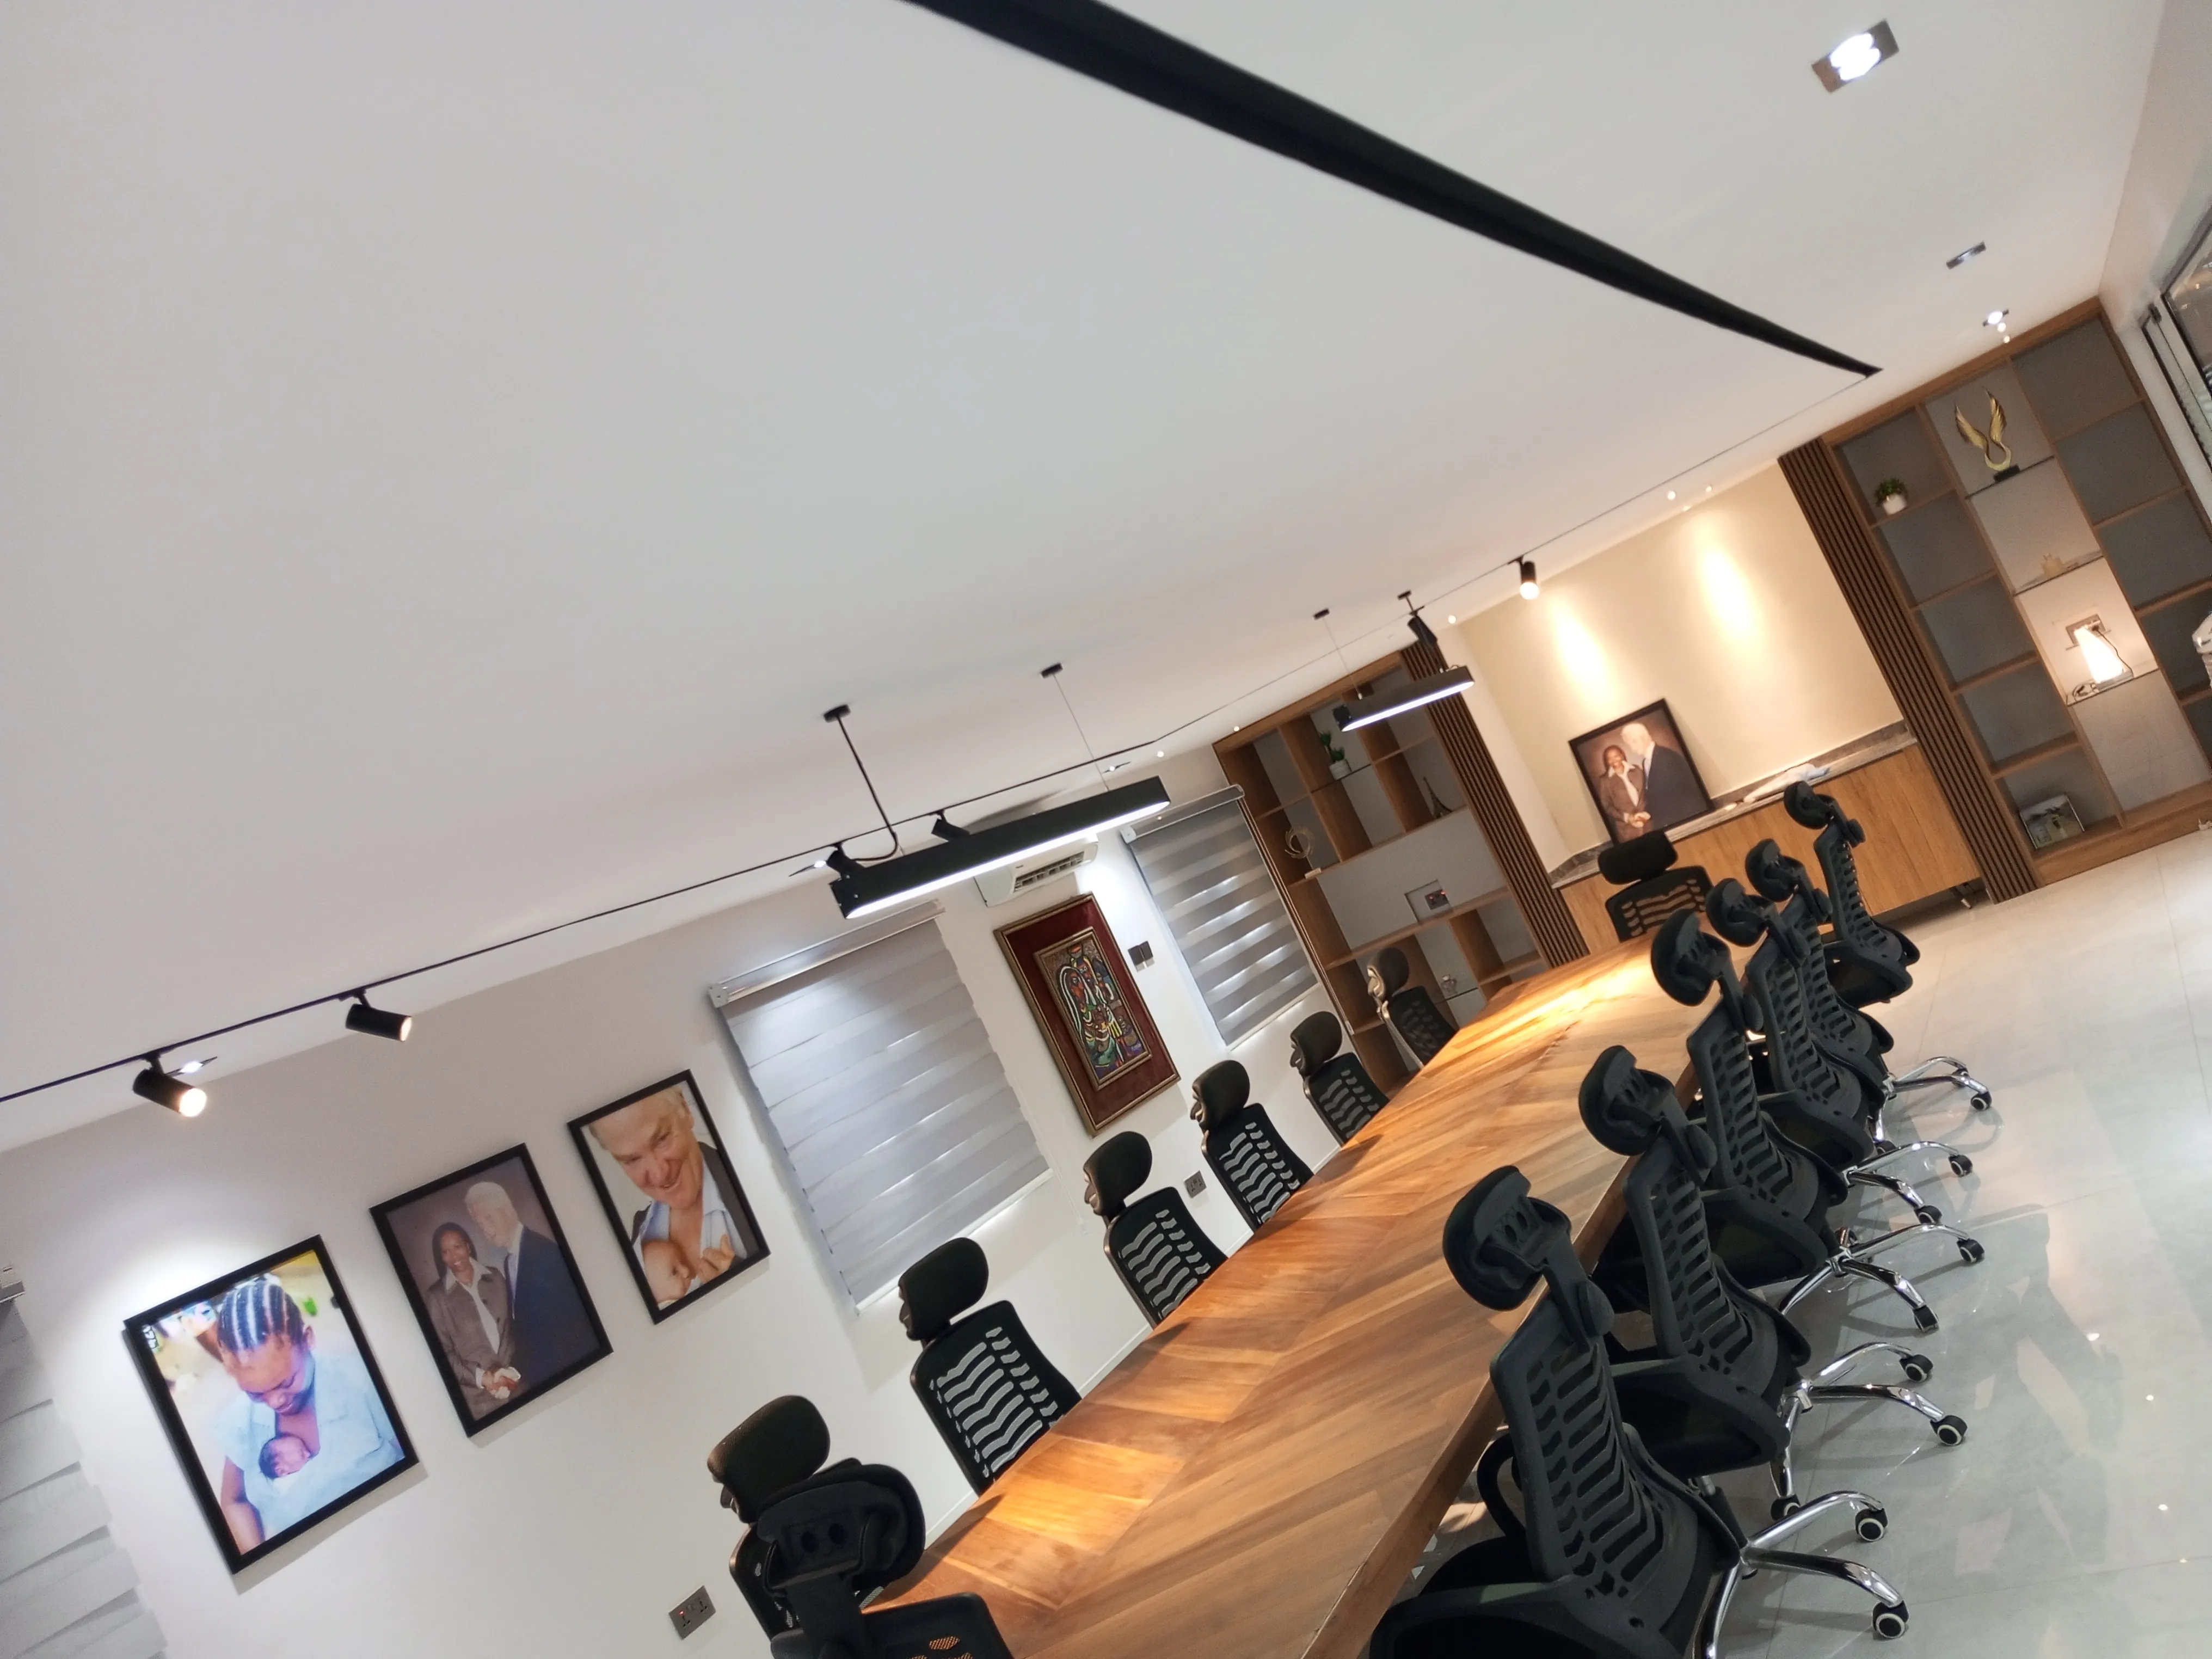
An office layout shapes how a team communicates, concentrates and receives visitors. Our Office Interior Fit-Out in Lagos begins with that working pattern. We map out departments, meeting rooms, managers' offices, reception, storage and break areas, then design partitions, ceilings and services to support them. The result is a workplace with clear circulation, comfortable lighting and enough power and data points for every desk.
We work with businesses taking new commercial floors, relocating within Lagos or reorganising an existing office. Many of our office clients are in Ipaja and Alimosho, and we also fit out offices in other parts of Lagos. Our team plans the space, prepares 3D interior design visualization so you can review the layout, estimates the cost and then builds the approved office with skilled tradesmen under daily supervision.
Offices need finishes that hold up to constant use. We specify hard wearing floor tiles or vinyl, washable wall paint, acoustic ceiling tiles and solid door hardware. Cable routes are planned so wiring stays hidden and accessible for future changes. Every Office Interior Fit-Out in Lagos we deliver ends with a tested, cleaned workspace ready for furniture and staff to move in.
Scope of work
What our office fit-out covers
Workspace planning
We arrange open plan desks, private offices, meeting rooms, reception and storage to suit team size and workflow. Our office space planning service can be used on its own before the fit-out begins.
Office partitions
We install drywall, gypsum board and framed glass partitions to create private offices and meeting rooms. Partitions can include insulation for sound control and glazed panels that keep daylight moving through the floor.
Suspended ceilings
Grid ceilings with mineral fibre or gypsum tiles conceal ducting, cabling and fire services. Removable tiles give maintenance staff access to the void, and panels are cut for recessed lights and air conditioning diffusers.
Power, data and lighting
We position sockets, floor boxes and data points to match the desk plan, and install LED panel lights at even spacing. Distribution boards and circuits are labelled so office managers can identify each area.
Reception and meeting rooms
Reception desks, feature walls, signage backing and waiting areas give visitors a clear first impression. Meeting rooms receive acoustic treatment, screen mounting points and lighting suited to presentations and video calls.
Staff facilities
We build toilets, kitchenettes and break rooms with tiled floors and walls, sinks, water heaters and storage cabinets, so staff have practical, hygienic facilities close to their working areas throughout the day.
Our process
How an office interior fit-out runs with My Space Design
- Step 1
Workplace brief
We meet the business owner or facilities lead, count staff and departments, list meeting and storage needs, and measure the floor. This brief sets the target for the whole office design.
- Step 2
Layout, visuals and costing
We draw the office layout, produce visuals of key areas and prepare a construction cost estimate. The business reviews and approves the plan before any partition goes up.
- Step 3
Build phase
Partitions, ceilings, electrical and data installation, flooring and finishes follow a planned sequence. Our supervisor coordinates trades on site and reports progress to the client at agreed points.
- Step 4
Testing and move-in
We test every socket, light and data point, correct snags, clean the floor and hand over a workspace ready for desks, chairs and equipment to arrive.
Materials and components
Office fit-out materials we specify
Office interiors face heavy foot traffic, long working hours and frequent rearrangement. We choose materials that stay presentable, clean easily and allow the space to adapt. Partitions and ceilings use modular systems where possible, and floors use finishes that withstand chair castors and daily mopping.
- Framed glass partitions
- Gypsum board partitions
- Mineral fibre ceiling tiles
- Exposed T-bar grid
- LED panel lights
- Vinyl plank flooring
- Porcelain floor tiles
- Acoustic insulation
- Floor power boxes
- Cat6 data cabling
Where it fits
Offices we fit out in Lagos
Corporate head offices
Full floors with executive suites, boardrooms, open plan areas and reception, laid out to present the business well and support daily operations.
Small business offices
Compact offices in Ipaja and Alimosho with a reception point, a few private rooms and shared desks, built to make good use of limited floor space.
Professional practices
Offices for consultants, accountants and legal practices with private consulting rooms, filing storage and waiting areas that give clients privacy and comfort.
Converted residential buildings
Houses adapted for office use across Lagos, with rooms reorganised, partitions added, ceilings replaced and power upgraded to suit commercial working.
Where to book
Book office interior fit-out in Lagos
Call, message or visit the My Space Design office to discuss your project. The interior construction contractor in Lagos page has our full details and the services page lists everything we do.
My Space Design office
5.0 from 2 Google reviews
Block 318 Flat 2 Abesan housing estate, Ipaja Lagos Alimosho, Lagos, Lagos, 100275
Areas served: Lagos, Nigeria, Lagos Mainland, Nigeria, Lagos Island, Nigeria
Opening hours
| Monday | 8:30 AM to 6:00 PM |
|---|---|
| Tuesday | 8:30 AM to 6:00 PM |
| Wednesday | 8:30 AM to 6:00 PM |
| Thursday | 8:30 AM to 6:00 PM |
| Friday | 8:30 AM to 6:00 PM |
| Saturday | 9:30 AM to 2:00 PM |
| Sunday | Closed |
Questions
Office Interior Fit-Out FAQs
Can you fit out our office while we keep working?
Yes. We can phase the office fit-out so one area is completed while staff use another, and we can schedule noisy work outside business hours. We agree the phasing plan with you before starting, and keep work areas screened off.
How much does an Office Interior Fit-Out in Lagos cost?
The cost depends on the floor area, the number of partitioned rooms, the ceiling and flooring systems and the finishes selected. We survey the space and prepare a construction cost estimate before work begins, so you can plan the budget with confidence.
Do you install glass partitions for offices?
We install framed glass partitions for offices, meeting rooms and reception areas. Glass keeps daylight moving across the floor and gives a sense of openness, and we can add frosted film for privacy where needed.
Can you plan the office layout before building?
Our office space planning and 3D interior design visualization services let you see the arrangement of desks, rooms and circulation before construction. You approve the layout first, and we then build to that agreed plan.
Related services
More interior construction and fit-out services
Shop and Retail Interior Fit-Out
Fit-out of shops and retail spaces with layouts, displays and finishes that support sales and customer flow.
Event Hall Interior Fit-Out
Interior construction and finishing for event halls and large gathering spaces.
Turnkey Interior Construction
End-to-end interior projects handled from design through construction to final finishing and handover.
Interior Finishing Works
Final interior finishing works including ceilings, walls, floors and fittings for move-in ready spaces.
Talk to us about office interior fit-out
Call or message My Space Design to discuss your space, your vision and your budget. We design it, build it and hand it over finished.
Block 318 Flat 2 Abesan housing estate, Ipaja Lagos Alimosho, Lagos, Lagos, 100275