Interior design
Commercial Interior Design in Lagos, Nigeria
Commercial Interior Design in Lagos by My Space Design shapes offices, shops and other business premises around daily function, brand image and the comfort of staff and customers.
Commercial Interior Design by My Space Design
Commercial Interior Design in Lagos has to serve several groups at once: the owner, the staff who work there every day and the customers who walk through the door. We start by studying how the business operates, how many people use the space, what equipment it holds and how visitors arrive. That information drives the layout of reception areas, workstations, meeting rooms, sales floors, storage and back-of-house areas.
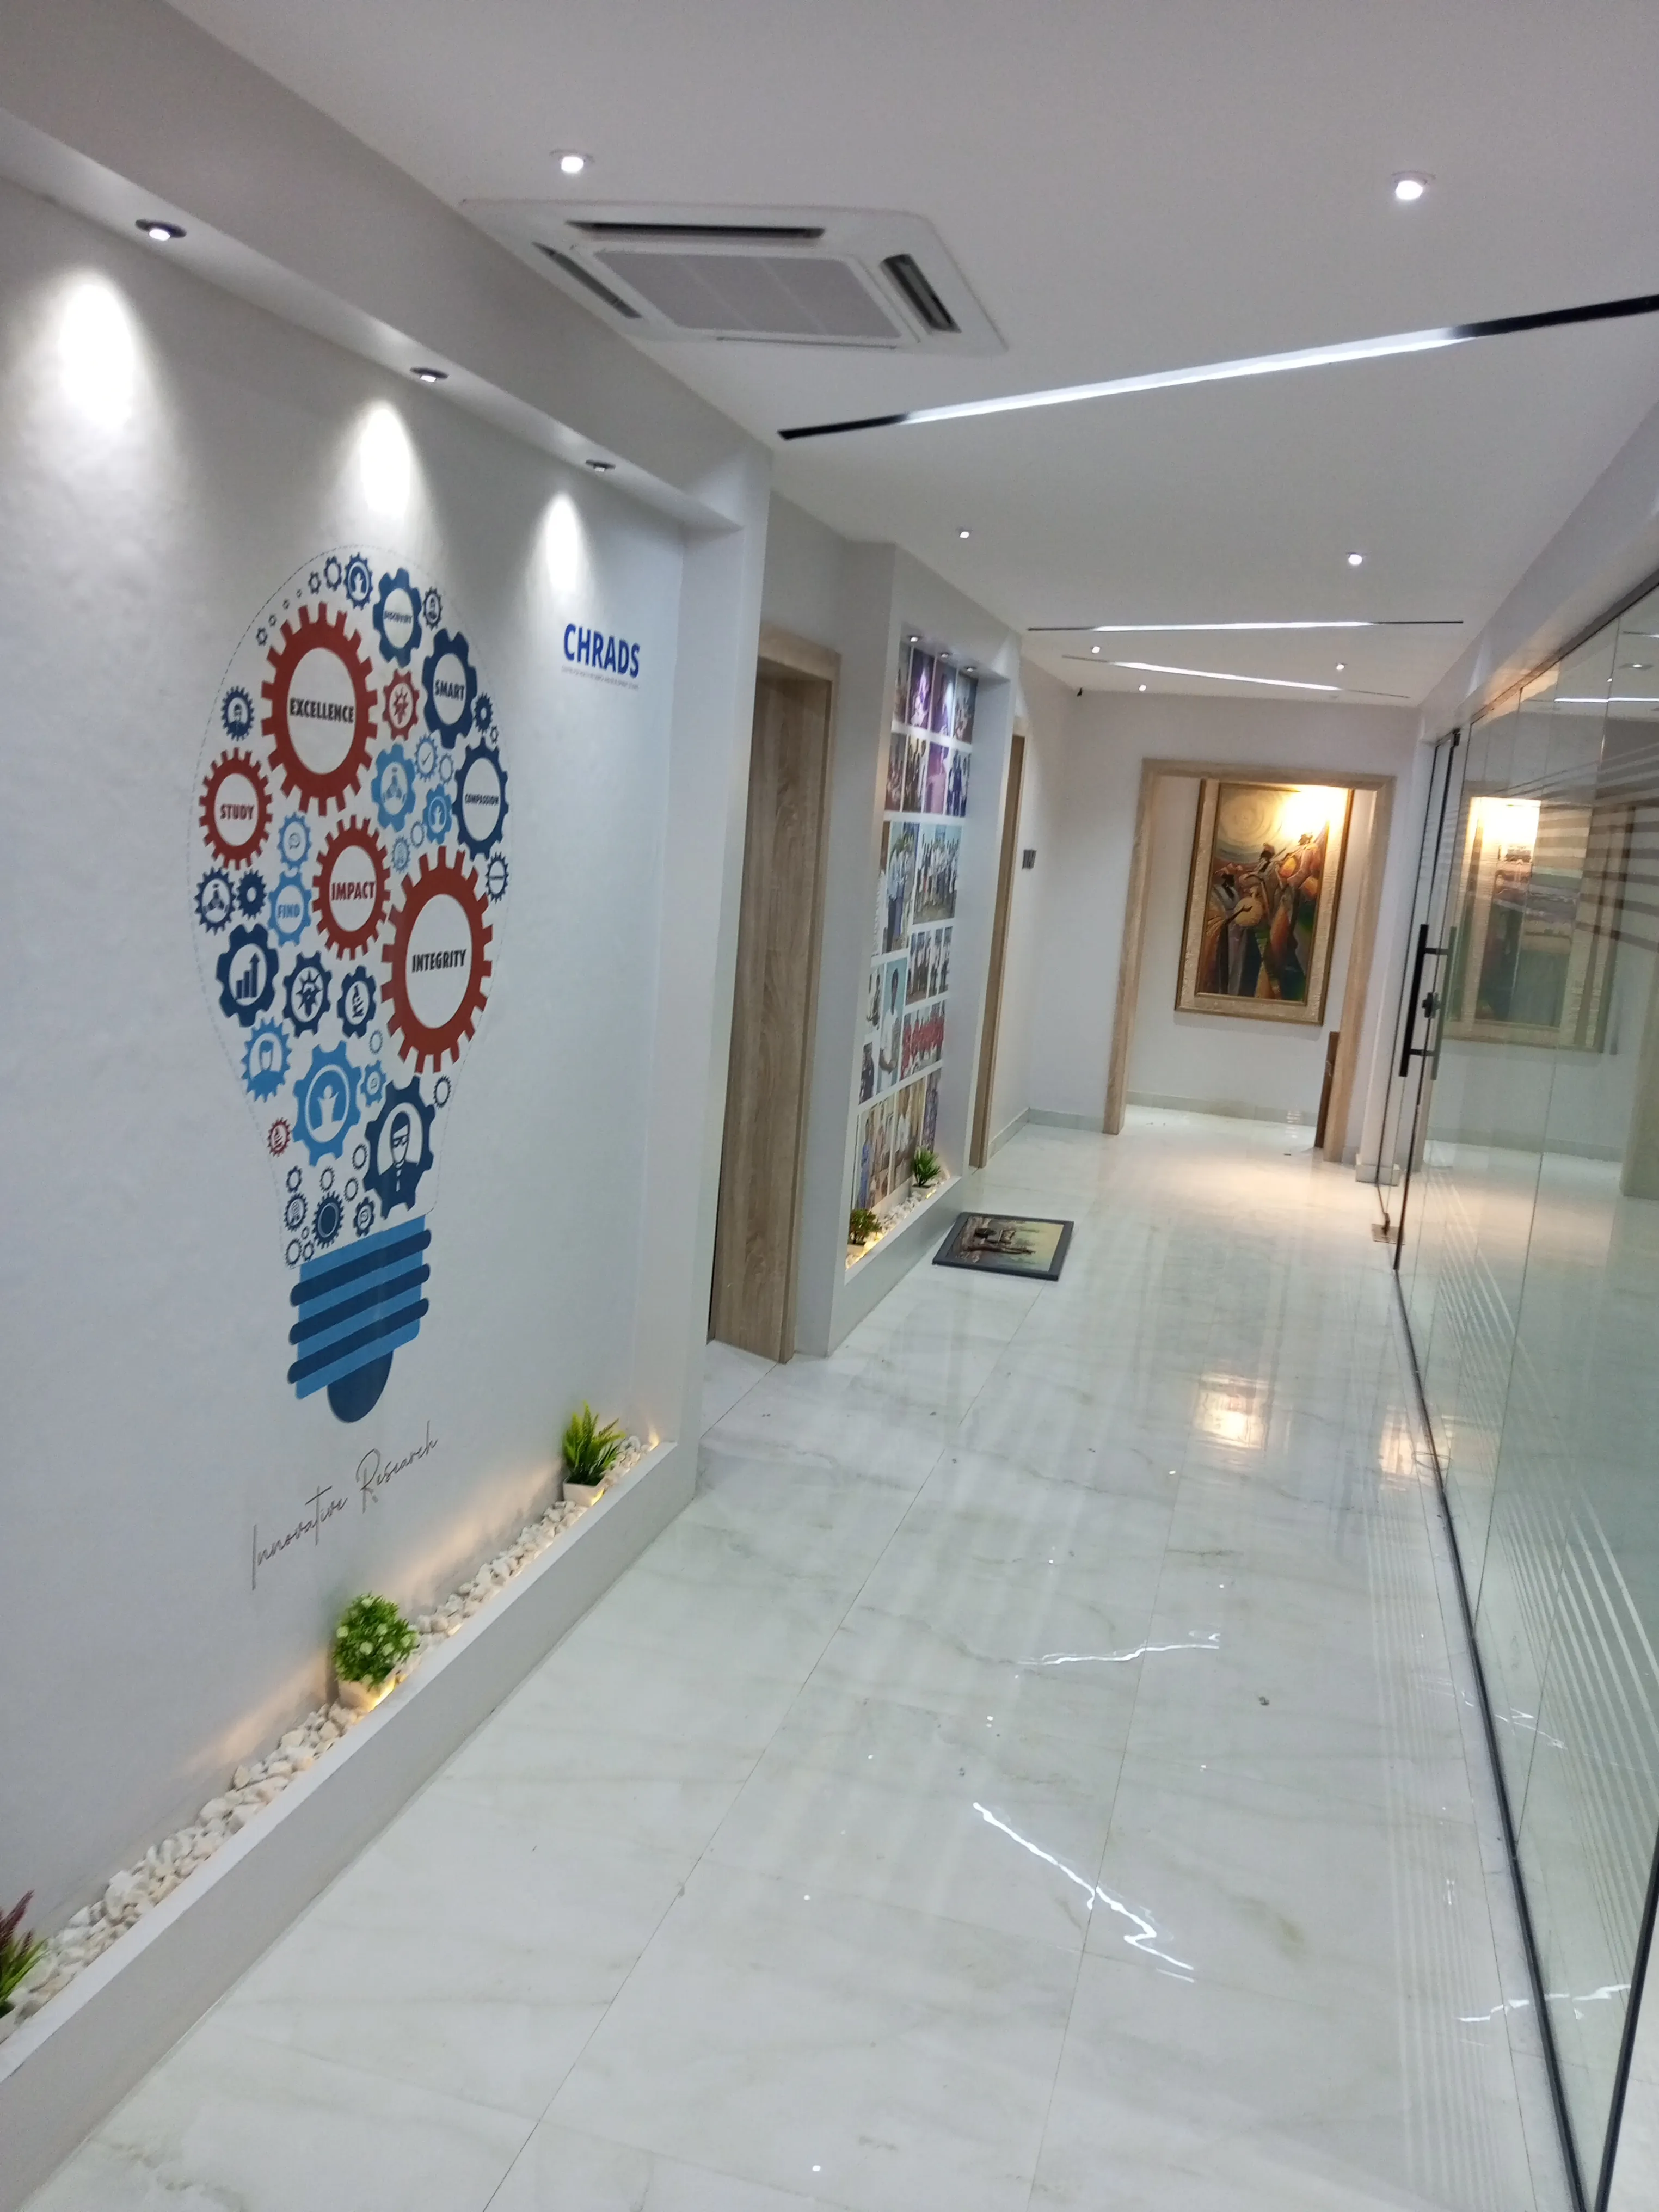
Brand image runs through every decision. We translate your logo colours, signage and values into wall finishes, feature panels, ceiling designs, flooring and lighting. Hard-wearing materials suit the heavy foot traffic of commercial premises, and we choose surfaces that clean easily and keep their appearance. Businesses in Ipaja, Alimosho and across Lagos use our designs to present a confident, organised face to clients.
As an interior construction contractor, we build what we design. Our crews handle partition walls, suspended ceilings, electrical and data points, tiling, joinery and painting under one programme with careful site supervision. Related services such as Office Interior Fit-Out, Shop and Retail Interior Fit-Out and Office Space Planning can be combined with your commercial design to cover the full scope of the project.
Scope of work
What our commercial interior design covers
Space planning and zoning
We divide the floor plate into public, work, meeting and service zones, size each area for headcount and equipment, and plan clear routes for staff, customers, deliveries and emergency exits.
Brand-led finishes
We select wall colours, graphic walls, cladding panels, flooring and signage positions that express your brand identity and give clients a consistent impression from the entrance to the last office.
Reception and customer areas
We design reception desks, waiting lounges, display walls and service counters that welcome visitors, present products clearly and give front-of-house staff a practical, well-organised place to greet, serve and assist every customer.
Workstations and meeting rooms
We plan desk layouts, storage units, meeting tables and acoustic treatments, with power and data points placed under desks and along walls so equipment connects neatly and cables stay organised.
Ceilings, lighting and services
We design suspended or gypsum ceilings that conceal ducting and wiring, then plan LED panels, downlights and feature lighting to give even light for work tasks and accent light for displays.
Durable commercial materials
Every Commercial Interior Design in Lagos we prepare uses hard-wearing tiles, commercial vinyl, scratch-resistant laminates and washable paints chosen for heavy foot traffic, rolling chairs, trolleys and frequent cleaning by office staff.
Our process
How a commercial design project moves from brief to opening
- Step 1
Business brief
We meet the owners or managers, review how the business operates, count staff and equipment, and survey the premises to record dimensions, services and structural elements.
- Step 2
Layout and brand concept
We present zoning plans, furniture layouts and a brand-led finishes concept, supported by 3D visuals of key areas such as the reception and main working floor.
- Step 3
Drawings and cost plan
We finalise construction drawings, lighting and power layouts and a materials schedule, then prepare a cost estimate so the business can approve the budget before work begins.
- Step 4
Fit-out and handover
Our crews build partitions, ceilings, joinery and finishes under site supervision, install fixtures and signage, then clean and hand over premises ready for staff and customers.
Materials and components
Commercial interior materials we specify
Commercial premises in Lagos see heavy foot traffic, long trading days and constant cleaning, so we specify materials with proven durability. Each product is chosen for strength, ease of maintenance and the way it supports your brand colours. These are the materials that feature most in our commercial interior schedules.
- Commercial vinyl flooring
- Porcelain floor tiles
- Acoustic ceiling tiles
- Gypsum partition walls
- Glass office partitions
- High-pressure laminates
- LED panel lights
- Carpet tiles
- Aluminium framing
- Wall cladding panels
Where it fits
Business spaces we design across Lagos
Corporate offices
We design open-plan work areas, private offices, boardrooms and break rooms that support productive teams and present a professional image to visiting clients.
Retail shops
Shop interiors receive display shelving, feature walls, cashier counters and lighting that guide customers through the space and draw attention to products.
Event halls
We plan event hall interiors with flexible floor space, stage areas, feature ceilings, decorative lighting and durable flooring that suit weddings, conferences and celebrations.
Restaurants and eateries
We plan dining rooms, service counters and kitchen access so food businesses in Ipaja, Alimosho and wider Lagos serve customers quickly and comfortably.
Where to book
Book commercial interior design in Lagos
Call, message or visit the My Space Design office to discuss your project. The interior construction contractor in Lagos page has our full details and the services page lists everything we do.
My Space Design office
5.0 from 2 Google reviews
Block 318 Flat 2 Abesan housing estate, Ipaja Lagos Alimosho, Lagos, Lagos, 100275
Areas served: Lagos, Nigeria, Lagos Mainland, Nigeria, Lagos Island, Nigeria
Opening hours
| Monday | 8:30 AM to 6:00 PM |
|---|---|
| Tuesday | 8:30 AM to 6:00 PM |
| Wednesday | 8:30 AM to 6:00 PM |
| Thursday | 8:30 AM to 6:00 PM |
| Friday | 8:30 AM to 6:00 PM |
| Saturday | 9:30 AM to 2:00 PM |
| Sunday | Closed |
Questions
Commercial Interior Design FAQs
What types of commercial spaces do you design in Lagos?
We design offices, shops, restaurants, event halls and other business premises. Each project starts with a study of how the business operates, then we plan layouts, finishes and lighting that support staff, customers and brand image, and our crews build the approved design.
How much does commercial interior design in Lagos cost?
The cost depends on the floor area, the scope of works and the finishes specified. My Space Design prepares a detailed cost estimate before work starts, based on the approved drawings and materials schedule, so the business can approve the budget with clear figures.
Can you include our brand colours and logo in the design?
Yes. We build the finishes scheme around your brand identity, using your colours on feature walls, reception desks and signage areas, and choosing materials and lighting that reinforce the look you want clients to remember.
Do you handle the fit-out as well as the design?
Yes. We are an interior construction contractor, so we carry the approved commercial design into partitions, ceilings, electrical works, joinery, flooring and painting. One firm manages the project with site supervision from start to handover.
Related services
More interior design services
Restaurant Interior Design
Interior design and fit-out for restaurants and eateries, balancing seating capacity, ambience and workflow.
Short-Let Apartment Interior Design
Interior design and furnishing plans for short-let and serviced apartments that appeal to guests.
Interior Lighting Design
Planning interior lighting layouts that improve mood, function and the overall look of each space.
Interior Layout Redesign
Redesigning room layouts to improve flow, functionality and use of available space.
Talk to us about commercial interior design
Call or message My Space Design to discuss your space, your vision and your budget. We design it, build it and hand it over finished.
Block 318 Flat 2 Abesan housing estate, Ipaja Lagos Alimosho, Lagos, Lagos, 100275