Interior design
Restaurant Interior Design in Lagos, Nigeria
Restaurant Interior Design in Lagos by My Space Design plans and fits out restaurants and eateries, balancing seating capacity, ambience and an efficient workflow between kitchen, counter and dining floor.
Restaurant Interior Design by My Space Design
Restaurant Interior Design in Lagos is about making every square metre earn its keep. We plan how many covers the dining room can hold, where tables, booths and bar stools sit, and how waiters move between the kitchen pass, the service counter and each table. Clear routes for staff, customers and deliveries keep service fast during the lunch rush and the busy weekend evenings.
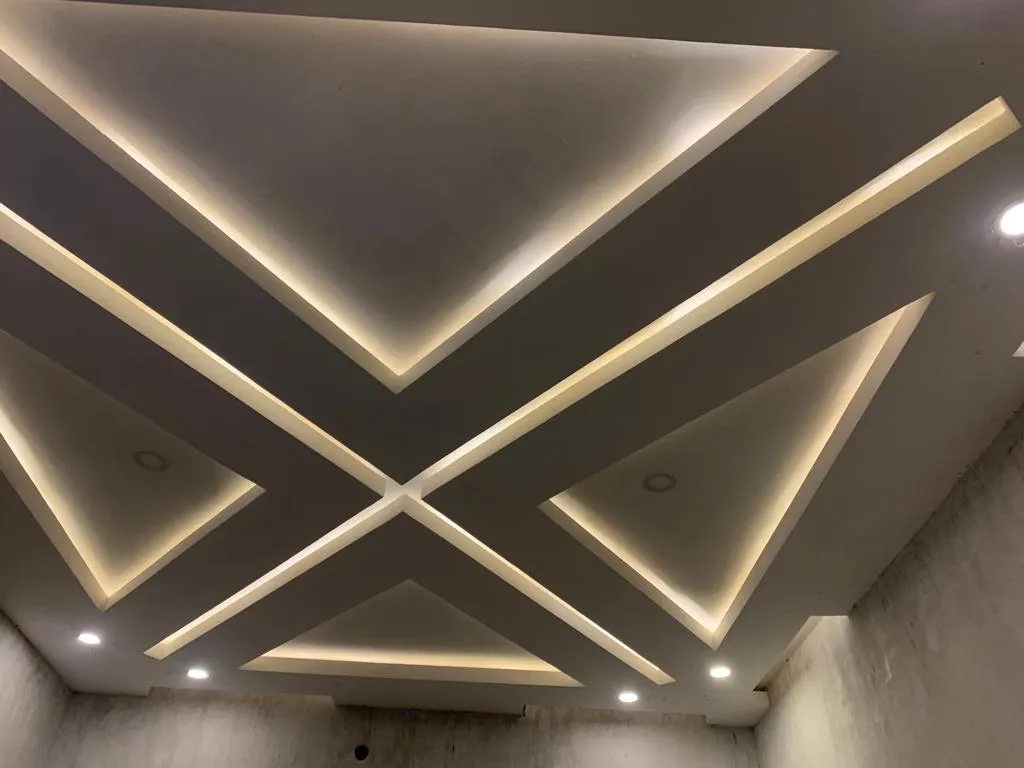
Ambience brings guests back. We combine lighting, colour, wall finishes, ceiling features and furniture to create a mood that suits your menu and your customers, whether that is a bright quick-service eatery or a warm, relaxed dining room. Materials are chosen to handle spills, grease, heat and constant cleaning, so the restaurant keeps its fresh look through heavy daily use.
We design and build restaurants across Ipaja, Alimosho and the rest of Lagos. Our crews install partitions, ceilings, tiling, counters, joinery, lighting and decor under close site supervision, coordinating with your kitchen equipment supplier on positions for sinks, extraction and power. With one firm responsible for design and construction, the dining room you approved is the dining room you open.
Scope of work
What our restaurant design and fit-out includes
Seating plans and capacity
We test table sizes, booth runs, banquettes and bar counters on scaled plans to reach the right number of covers while keeping comfortable spacing between chairs and clear aisles for waiters carrying trays.
Front and back of house flow
We position the kitchen pass, service counter, cashier point, washrooms and storage so food, staff, guests and deliveries follow short, separate routes that keep service quick and the dining floor calm.
Ambience and lighting
We layer pendant lights over tables, cove lighting in ceilings, wall washers on feature walls and bright task lighting at the counter, using warm colour temperatures that make food and faces look inviting.
Counters and bar joinery
We design service counters, bar fronts, chiller housings, back bars and shelving in durable laminates, solid surfaces and timber, with power, water and drainage points planned to suit your coffee machines, chillers and other equipment.
Wall, floor and ceiling finishes
We specify slip-resistant floor tiles, washable wall finishes, feature cladding and moisture-tolerant ceilings, chosen so the Restaurant Interior Design in Lagos you invest in stays fresh under grease, steam and daily mopping.
Washrooms and guest comfort
We design customer washrooms with durable sanitary ware, wall tiles and good ventilation, and plan ceiling fans, air conditioning positions and acoustic panels so guests stay comfortable throughout their meal.
Our process
How a restaurant interior project runs from concept to opening
- Step 1
Concept and menu brief
We learn about your menu, service style, target customers and expected covers, then survey the premises to record dimensions, drainage, power supply and ventilation routes.
- Step 2
Layout and mood design
We present seating plans, workflow diagrams, mood boards and 3D views of the dining room so you can judge the atmosphere and capacity before any construction.
- Step 3
Drawings and estimate
We complete fit-out drawings, lighting and power layouts and a finishes schedule, then prepare a cost estimate for the approved restaurant scope before work starts.
- Step 4
Fit-out and opening prep
Our crews build counters, ceilings, partitions and finishes under site supervision, install lighting and decor, then clean the restaurant and hand it over ready for staff training.
Materials and components
Restaurant finishes and fittings we work with
Restaurant surfaces face spilled drinks, hot plates, grease and mopping several times a day. We choose finishes that are hygienic, easy to clean and attractive to guests. These materials appear regularly in the restaurant interiors we design and fit out across Lagos, from small eateries to large dining halls.
- Slip-resistant floor tiles
- Solid surface counters
- High-pressure laminates
- Moisture-resistant gypsum
- Pendant light fittings
- Upholstered banquettes
- Timber slat panels
- Stainless steel trims
- Acoustic wall panels
- Ceramic wall tiles
Where it fits
Food and drink spaces we design in Lagos
Sit-down restaurants
We create relaxed dining rooms with comfortable seating, layered lighting, textured walls and generous table spacing that encourage guests to stay and enjoy their meal.
Quick-service eateries
For fast food and takeaway outlets we plan efficient queues, order counters, compact seating and bright, hard-wearing finishes that handle constant customer turnover.
Cafes and lounges
Cafes and lounges get mixed seating, feature walls, display counters and warm lighting that suit morning coffee, business meetings and evening gatherings alike.
Event hall dining areas
We design dining halls and buffet areas within event halls, planning service lines, seating layouts, decorative lighting and durable finishes for large groups of guests.
Where to book
Book restaurant interior design in Lagos
Call, message or visit the My Space Design office to discuss your project. The interior construction contractor in Lagos page has our full details and the services page lists everything we do.
My Space Design office
5.0 from 2 Google reviews
Block 318 Flat 2 Abesan housing estate, Ipaja Lagos Alimosho, Lagos, Lagos, 100275
Areas served: Lagos, Nigeria, Lagos Mainland, Nigeria, Lagos Island, Nigeria
Opening hours
| Monday | 8:30 AM to 6:00 PM |
|---|---|
| Tuesday | 8:30 AM to 6:00 PM |
| Wednesday | 8:30 AM to 6:00 PM |
| Thursday | 8:30 AM to 6:00 PM |
| Friday | 8:30 AM to 6:00 PM |
| Saturday | 9:30 AM to 2:00 PM |
| Sunday | Closed |
Questions
Restaurant Interior Design FAQs
How do you decide the seating capacity of a restaurant?
We measure the dining area, then test table sizes, booths and counter seating on scaled plans. We balance the number of covers with comfortable spacing, clear aisles for staff and access to washrooms and exits, and adjust the plan with you.
How much does restaurant interior design in Lagos cost?
The cost depends on the floor area, the scope of fit-out works and the finishes and fittings you choose. My Space Design prepares a cost estimate before work starts, based on the approved drawings, so you can plan your opening budget with clear figures.
Can you work with our kitchen equipment supplier?
Yes. We coordinate positions for sinks, cookers, extraction hoods, chillers and power points with your supplier, and plan drainage, ventilation and wall finishes around the equipment so the kitchen, service counter and dining room work together smoothly.
Do you handle the full restaurant fit-out?
Yes. We are a design and build firm, so after approving the design you can appoint us for partitions, ceilings, counters, tiling, lighting, painting and decor. Our site supervisors manage the trades and hand over a restaurant ready to open.
Related services
More interior design services
Short-Let Apartment Interior Design
Interior design and furnishing plans for short-let and serviced apartments that appeal to guests.
Interior Lighting Design
Planning interior lighting layouts that improve mood, function and the overall look of each space.
Interior Layout Redesign
Redesigning room layouts to improve flow, functionality and use of available space.
Furniture Selection and Layout Planning
Guidance on choosing and arranging furniture to suit the space, style and daily use.
Talk to us about restaurant interior design
Call or message My Space Design to discuss your space, your vision and your budget. We design it, build it and hand it over finished.
Block 318 Flat 2 Abesan housing estate, Ipaja Lagos Alimosho, Lagos, Lagos, 100275