Renovation, extensions and architecture
Architectural Design Services in Lagos, Nigeria
Our Architectural Design Services in Lagos shape new builds, extensions and renovations around your needs, plot and budget, producing layouts, elevations and 3D views that guide construction from the start.
Architectural Design Services by My Space Design
Good buildings start with a clear design that balances how you want to live or work with what the site and budget allow. Our Architectural Design Services in Lagos cover new homes, commercial buildings, extensions and major renovations. We study the plot, listen to your brief and develop a design that arranges rooms, circulation, light and ventilation in a way that suits your daily routine and long term plans.
Lagos sites bring their own conditions: tight plots, setback rules, high water tables in some areas, heavy rainfall and strong heat. We respond with cross ventilation, deep roof overhangs, shaded windows, raised floor levels and drainage planned from the start. Our designs also consider how the building will be built, so the drawings translate directly into construction by our own team or by another contractor.
My Space Design brings architecture, interior design and construction together under one roof in Ipaja. Clients across Alimosho and the wider Lagos area use our architectural design work for duplexes, bungalows, apartment blocks, offices, shops and event halls. Because aesthetics and design is our soul, each scheme follows your vision closely, and our 3D Interior Design Visualization service shows exactly how the building will look.
Scope of work
What our architectural design services include
Brief and site analysis
We record your requirements for rooms, sizes and budget, then study the plot dimensions, orientation, access road, neighbouring buildings, ground levels and drainage to understand what the site can comfortably accommodate.
Concept design
We develop concept layouts and massing options that test room arrangements, parking, gardens, outdoor space and building height, and review them with you in sketches and simple models before choosing a direction to develop.
Floor plans and elevations
The chosen concept is developed into detailed floor plans and elevations that fix room sizes, door and window positions, staircase design, roof form, balconies and the external materials palette for the building.
Climate responsive design
We orient rooms and openings for cross ventilation, shade windows with overhangs and fins, plan rainwater drainage and raise floor levels where flooding is a concern on the site, keeping rooms cooler and drier through the year.
Interior coordination
Our interior designers work alongside the architecture, planning kitchen layouts, bathroom fittings, ceiling designs, wardrobes and lighting points early so the finished interior fits the architecture of the building perfectly.
3D visualization
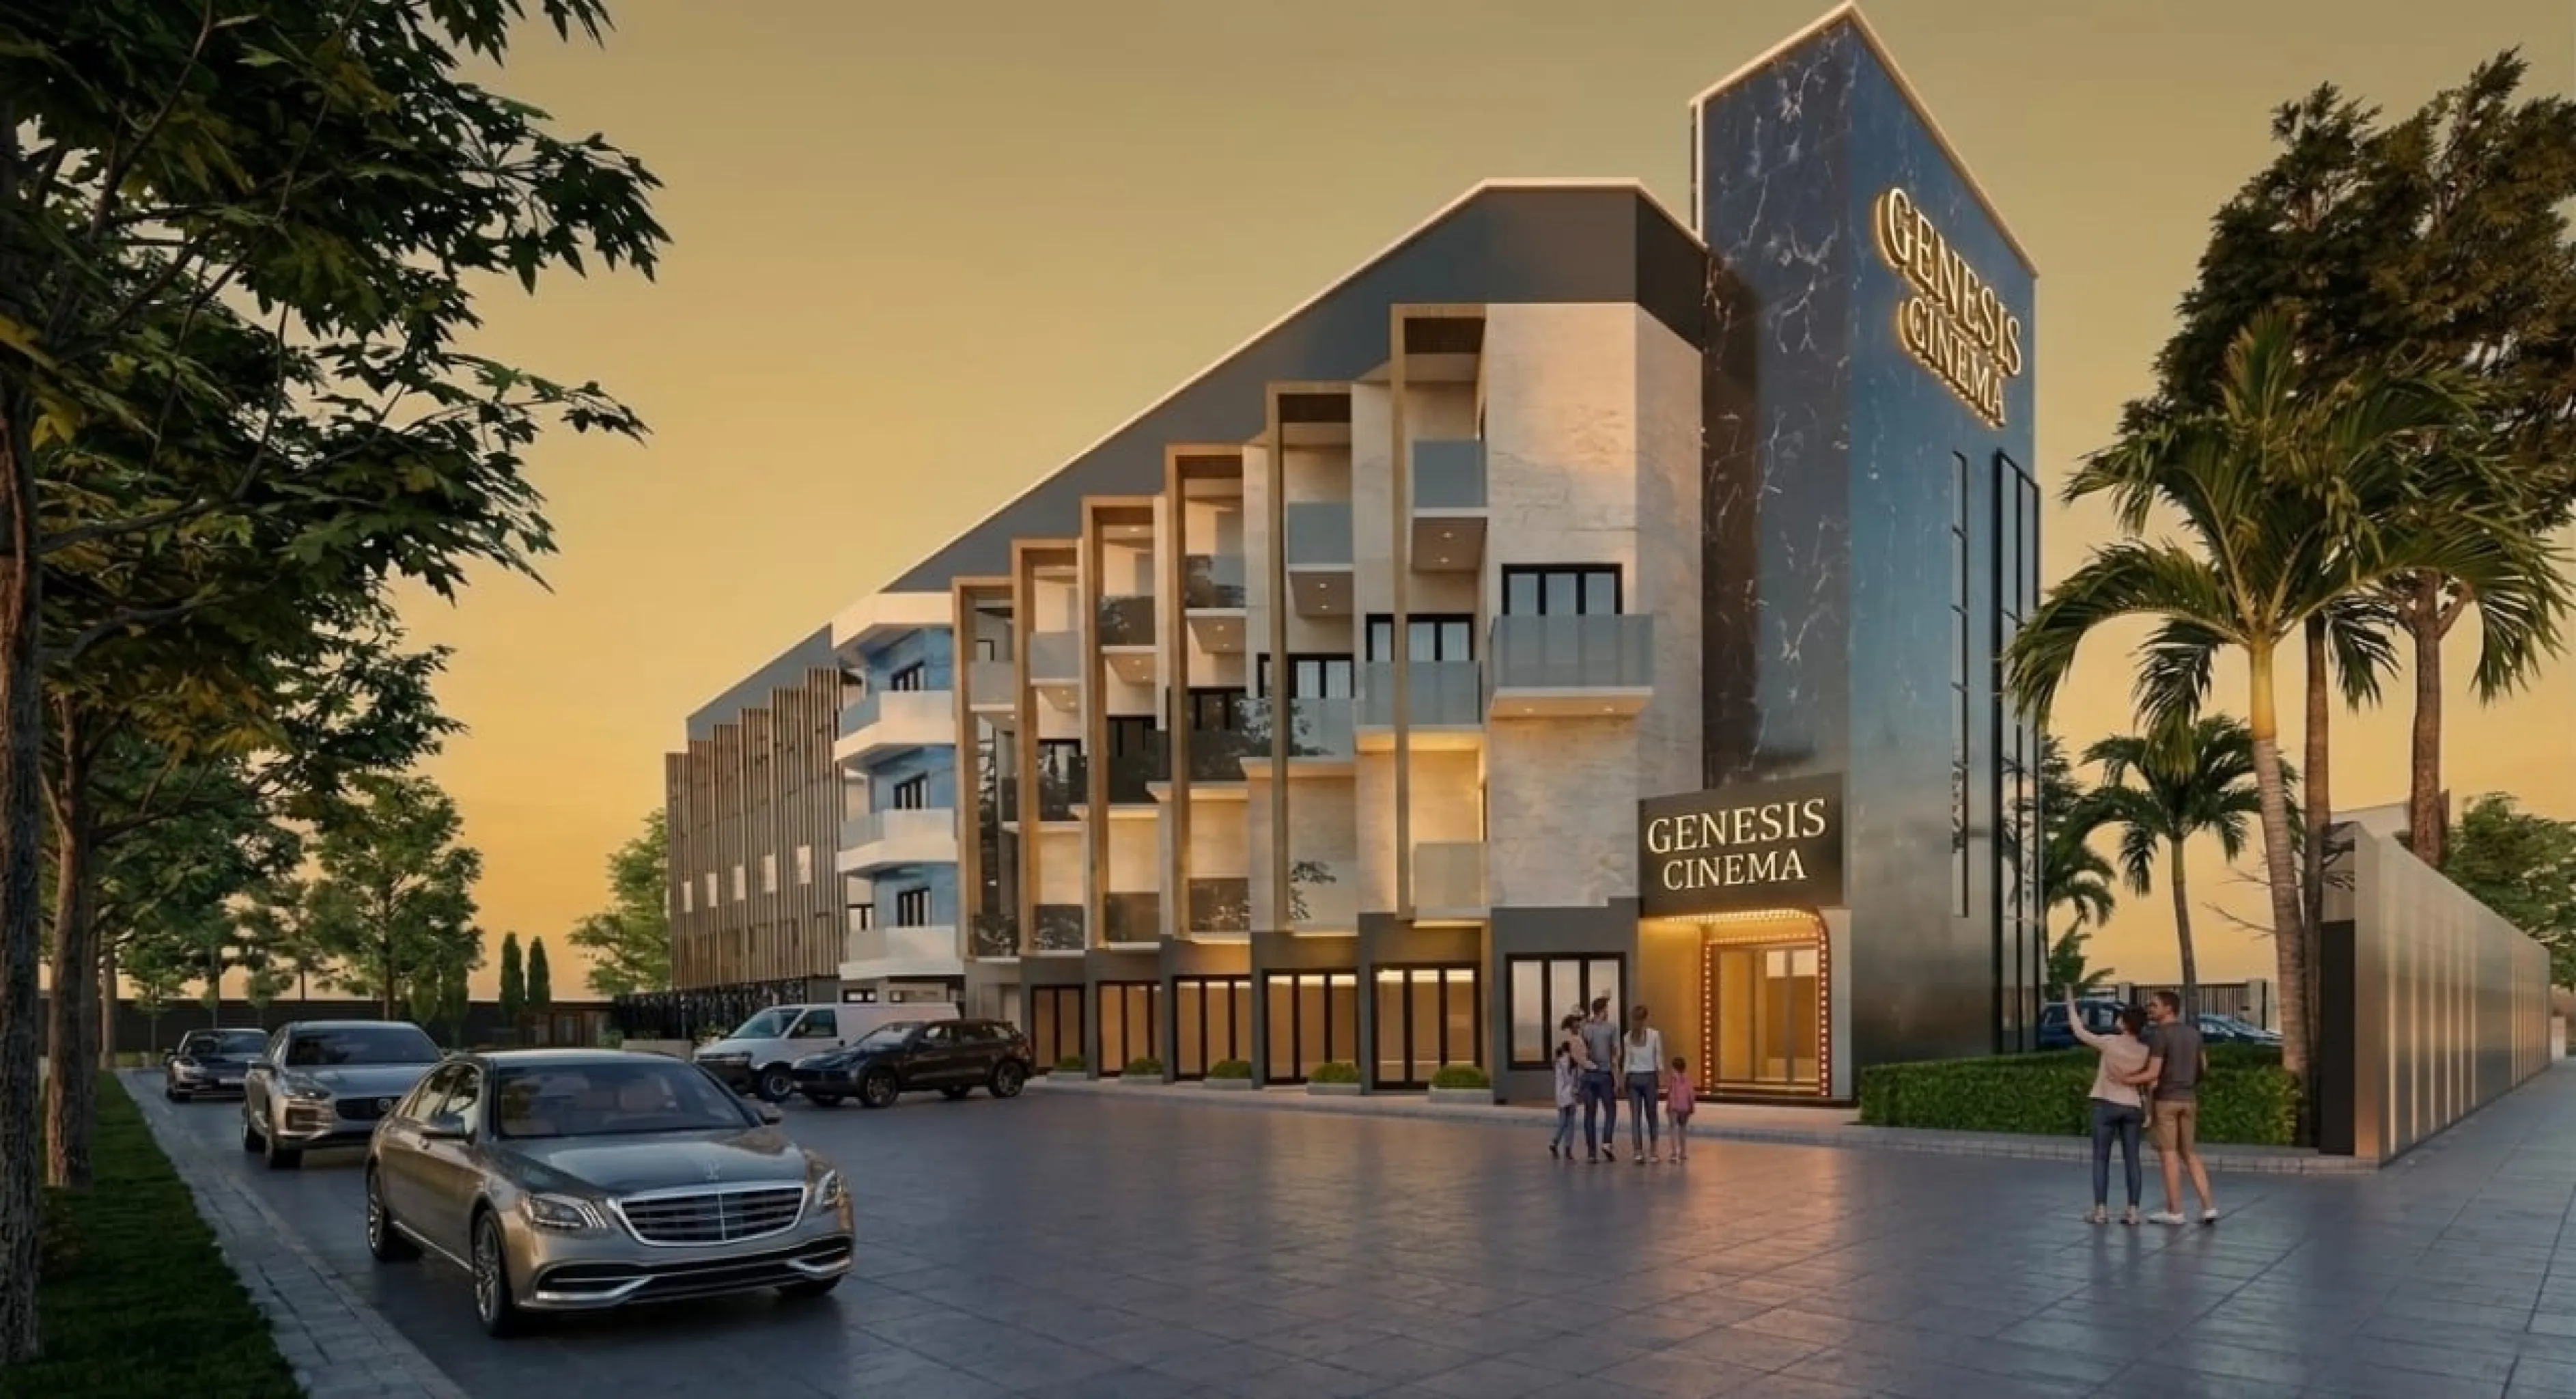
Realistic 3D renders of the exterior and key interiors let you see the design before construction, review colours, materials and lighting, and share the proposal with family members or business partners.
Our process
How our architectural design process works
- Step 1
Consultation
We meet to discuss your project, budget and priorities, and visit the site to measure it and understand its surroundings, road access and ground conditions in detail.
- Step 2
Concept options
We present concept layouts and sketches showing different ways to arrange the building on the plot, and refine the preferred option with your feedback over one or more reviews.
- Step 3
Design development
The approved concept becomes detailed plans, elevations, sections and 3D views, coordinated with input from a structural engineer and supported by a construction cost estimate.
- Step 4
Drawings for construction
We prepare approval drawings and working drawings for the build, and My Space Design can then construct the building as a design and build project.
Materials and components
Architectural elements and materials we design with
Architectural design choices shape cost, comfort and maintenance for the life of a building. We select structural systems, roofing, glazing and cladding suited to Lagos weather and local supply, and we specify them clearly in our drawings so builders and suppliers understand exactly what the design calls for.
- Reinforced concrete frame
- Sandcrete blockwork
- Stone coated roofing
- Aluminium curtain walling
- Reflective glazing
- Solar shading fins
- Composite cladding panels
- Natural stone
- Precast concrete balustrades
- Hardwood timber
Where it fits
Buildings we design across Lagos
Duplexes and family homes
We design detached and semi detached duplexes, terraces and bungalows with generous living areas, ensuite bedrooms and practical service spaces.
Apartment blocks
Developers and landlords in Ipaja and Alimosho use our designs for blocks of flats that maximise lettable space on the plot.
Offices and shops
We design commercial buildings with flexible floor plates, clear frontages and parking that suit businesses operating along busy Lagos roads.
Event halls and restaurants
Hospitality buildings receive layouts that plan seating, kitchens, restrooms, stage areas, parking and guest circulation for large gatherings and busy service periods.
Where to book
Book architectural design services in Lagos
Call, message or visit the My Space Design office to discuss your project. The interior construction contractor in Lagos page has our full details and the services page lists everything we do.
My Space Design office
5.0 from 2 Google reviews
Block 318 Flat 2 Abesan housing estate, Ipaja Lagos Alimosho, Lagos, Lagos, 100275
Areas served: Lagos, Nigeria, Lagos Mainland, Nigeria, Lagos Island, Nigeria
Opening hours
| Monday | 8:30 AM to 6:00 PM |
|---|---|
| Tuesday | 8:30 AM to 6:00 PM |
| Wednesday | 8:30 AM to 6:00 PM |
| Thursday | 8:30 AM to 6:00 PM |
| Friday | 8:30 AM to 6:00 PM |
| Saturday | 9:30 AM to 2:00 PM |
| Sunday | Closed |
Questions
Architectural Design Services FAQs
What do Architectural Design Services in Lagos cost?
The cost depends on scope, size and finishes, along with the complexity of the building and the drawings required. My Space Design agrees the design scope with you and prepares a cost estimate before work starts, for both the design and the construction phase.
Can you design a building for my specific plot?
Yes. Every design starts with a study of the plot, including its dimensions, orientation, access, setbacks and ground conditions. We shape the layout and height of the building to fit these conditions and your brief.
Can I see what the building will look like before it is built?
Yes. Our 3D Interior Design Visualization service produces realistic renders of the exterior and interiors, so you can review proportions, colours and materials from several angles and request changes at the design stage, when they are simplest to make.
Do you also build the designs you produce?
We offer Architectural Design Services in Lagos as part of a full design and build service. Once the design is approved, our construction team, project managers and site supervisors can build it from foundation to handover.
Related services
More renovation, extensions and architecture services
Architectural Drawings and Building Plans
Preparation of architectural drawings and building plans for residential and commercial projects.
Residential Interior Renovation
Renovation of house and apartment interiors to refresh finishes, improve layouts and upgrade living spaces.
Building Renovation and Improvement
Improvement works on existing buildings to restore, upgrade and modernise interior and structural elements.
Rental Property Interior Upgrade
Interior upgrades for rental units to improve appeal, durability and rental value.
Talk to us about architectural design services
Call or message My Space Design to discuss your space, your vision and your budget. We design it, build it and hand it over finished.
Block 318 Flat 2 Abesan housing estate, Ipaja Lagos Alimosho, Lagos, Lagos, 100275