Planning, drawings and project management
Office Space Planning in Lagos, Nigeria
Our Office Space Planning in Lagos arranges workstations, meeting rooms, reception and storage so every square metre of your floor plate supports staff, visitors and daily operations.
Office Space Planning by My Space Design
Office rent in Lagos is charged by the square metre, so a poor layout wastes money every month. Our Office Space Planning in Lagos studies how your teams work, how visitors arrive and where equipment must sit, then arranges the floor to suit. We plan open workstations, private offices, meeting rooms, a reception, a pantry, a server or store room and clear walkways, all drawn to scale on a floor plan you can approve.
Planning begins with numbers. We count current staff and expected growth, list the meetings held each week and note which departments work closely together. From there we set desk sizes, aisle widths and room capacities, and place noisy functions such as printing and the pantry away from quiet areas. Columns, windows, fire exits, air conditioning units and electrical risers are mapped early, because they fix where partitions and desks can go.
Our office planning drawings feed directly into construction. We show partition types, ceiling grid positions, floor box locations, lighting zones and data points, which our team uses for Office Interior Fit-Out when you appoint us to build. Businesses in Ipaja, Alimosho and across Lagos rely on these plans to move into a new office, reorganise an existing floor or prepare a rented space for their operations.
Scope of work
What our office space planning covers
Space needs assessment
We interview managers, count headcount by department, list meeting and storage needs, and record how staff move during the day, producing a clear brief for the number and size of rooms your office requires.
Floor plan and zoning
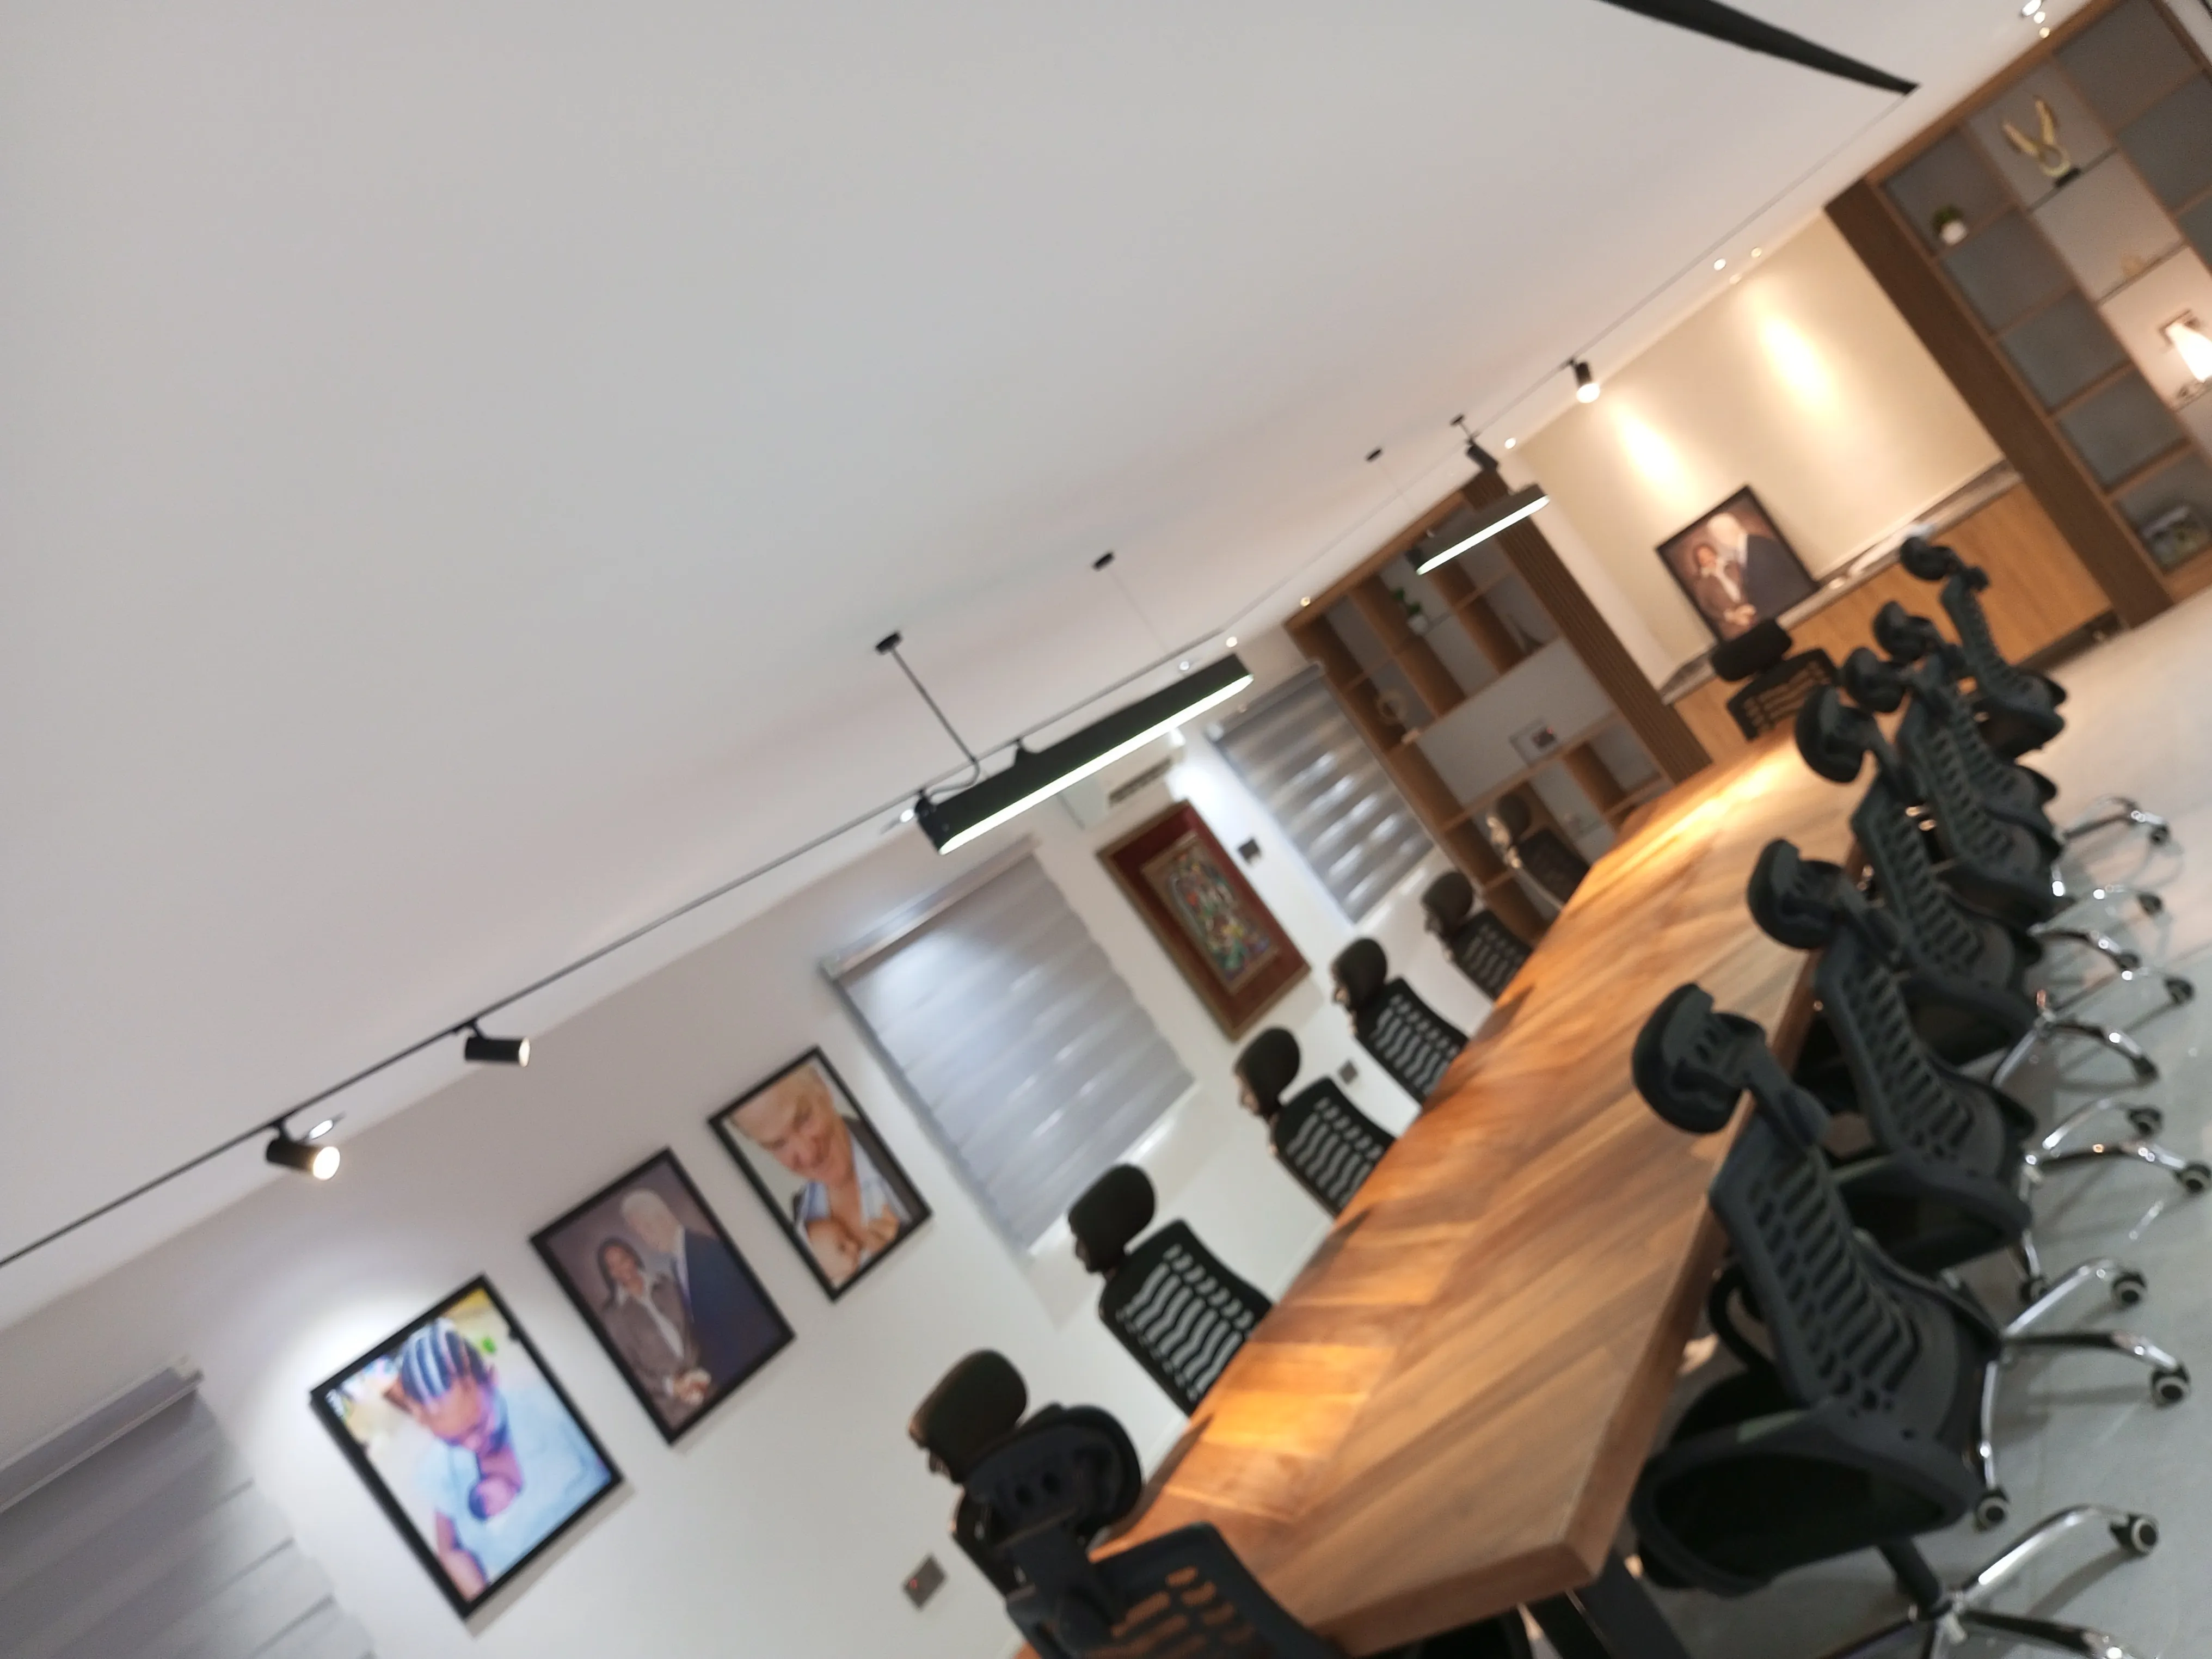
We divide the floor into zones for reception, open work areas, private offices, meeting rooms and support spaces, placing teams that collaborate side by side and keeping visitor routes separate from back office areas.
Workstation layout
We set out desk clusters, benching or individual workstations with correct desk depths, chair clearance and aisle widths, and position screens to reduce glare from windows and overhead lights throughout the working day.
Meeting and focus rooms
We size boardrooms, small meeting rooms and phone booths for the number of people using them, with space for a screen, table, chairs and acoustic partitions that keep conversations private.
Services coordination
We mark positions for power and data floor boxes, ceiling lights, air conditioning units, fire extinguishers and exit signs on the plan, so the electrical and mechanical trades install them in the right places.
Growth and flexibility planning
We show how the layout can absorb extra desks, merge rooms or convert a store into a meeting room later, using demountable partitions and modular furniture where your business expects change.
Our process
How office space planning runs with My Space Design
- Step 1
Discovery and survey
We meet your management team, gather staffing and workflow details, and survey the office to record walls, columns, windows, ceiling height and existing building services.
- Step 2
Test layouts
We prepare two or more layout options showing desk counts, room sizes and circulation, and explain the strengths of each so you can choose a direction.
- Step 3
Developed plan and visuals
We refine the chosen layout into a detailed plan with furniture, partitions and services, and can add 3D visuals so staff and directors see the result.
- Step 4
Fit out ready drawings
We issue final drawings and a cost estimate for the works. Our team can then carry out the partitioning, ceilings, flooring and finishes to the approved plan.
Materials and components
Office planning elements we specify
A plan becomes real through the partitions, furniture and services that fill the floor. As part of each office layout we specify the components below, chosen for durability under daily use, ease of maintenance and the image your business wants to present to clients and staff.
- Glass office partitions
- Gypsum board partitions
- Modular workstations
- Acoustic ceiling tiles
- Carpet tiles
- Power floor boxes
- LED panel lights
- Reception counters
- Lockers and filing cabinets
Where it fits
Offices we plan across Lagos
Corporate office floors
We plan full floors in Lagos office buildings with open work areas, executive suites, boardrooms and staff lounges arranged around cores, columns and fire exits.
Small business offices
For start ups and growing firms we plan compact offices with shared desks, a small meeting room and storage that fits the rent and headcount.
Converted residential offices
Many Lagos businesses operate from converted houses. We plan these rooms into workable offices with reception, staff areas and client meeting space.
Professional practices
We lay out offices for law firms, clinics, consultancies and agencies, balancing private consulting rooms, records storage and a welcoming waiting area for clients.
Where to book
Book office space planning in Lagos
Call, message or visit the My Space Design office to discuss your project. The interior construction contractor in Lagos page has our full details and the services page lists everything we do.
My Space Design office
5.0 from 2 Google reviews
Block 318 Flat 2 Abesan housing estate, Ipaja Lagos Alimosho, Lagos, Lagos, 100275
Areas served: Lagos, Nigeria, Lagos Mainland, Nigeria, Lagos Island, Nigeria
Opening hours
| Monday | 8:30 AM to 6:00 PM |
|---|---|
| Tuesday | 8:30 AM to 6:00 PM |
| Wednesday | 8:30 AM to 6:00 PM |
| Thursday | 8:30 AM to 6:00 PM |
| Friday | 8:30 AM to 6:00 PM |
| Saturday | 9:30 AM to 2:00 PM |
| Sunday | Closed |
Questions
Office Space Planning FAQs
How much does office space planning cost in Lagos?
The cost depends on the floor area, the number of layout options, the level of drawing detail and whether you need 3D visuals. After an initial meeting and survey, My Space Design prepares a cost estimate before work starts, so you can plan your budget.
Should we plan the office before signing a lease?
Planning before you sign helps you confirm that a floor holds the desks and rooms you need. We can prepare a test layout for a shortlisted space in Lagos, giving you a clear picture of capacity before you commit to the rent.
Can you plan around existing furniture?
Yes. We measure your current desks, chairs and cabinets and include them in the Office Space Planning in Lagos where they still serve the team, adding new items only where the layout calls for them.
Do you also build the office after planning?
Yes. My Space Design handles design and construction end to end. After Office Space Planning in Lagos is approved, our team can install partitions, ceilings, flooring, lighting and joinery through our Office Interior Fit-Out service, all under our own supervision.
Related services
More planning, drawings and project management services
Space Management Consulting
Advice on organising and managing interior spaces so homes and workplaces function better day to day.
Small Apartment Space Optimization
Design and construction solutions that maximise storage and usable area in compact apartments and flats.
Building Approval Drawing Preparation
Preparation of architectural drawings needed to support building approval applications.
Construction Project Management
Managing building and interior projects from planning to completion, coordinating schedules, budgets and workers.
Talk to us about office space planning
Call or message My Space Design to discuss your space, your vision and your budget. We design it, build it and hand it over finished.
Block 318 Flat 2 Abesan housing estate, Ipaja Lagos Alimosho, Lagos, Lagos, 100275