Interior design
Interior Layout Redesign in Lagos, Nigeria
Interior Layout Redesign in Lagos by My Space Design reworks room layouts in homes and business premises to improve flow, functionality and the use of every metre of available space.
Interior Layout Redesign by My Space Design
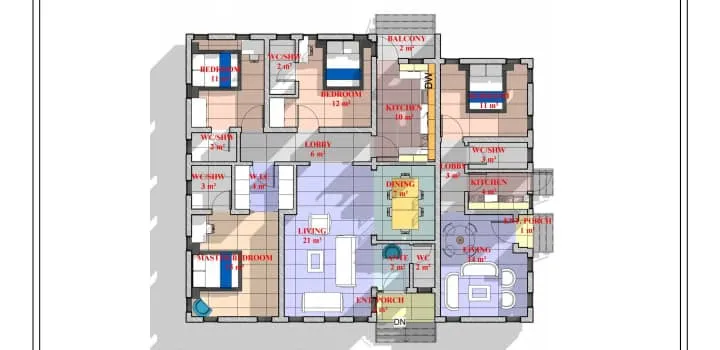
Interior Layout Redesign in Lagos solves rooms that feel awkward to use. Common problems include a kitchen far from the dining area, bedrooms with doors that clash with wardrobes, corridors that waste floor area and offices where staff squeeze between desks. We draw the existing plan accurately, mark how people move through it each day and identify the walls, doors and fixtures that block a better arrangement.
Our redesign proposals range from moving furniture and joinery to relocating doors, adding or removing partition walls and reorganising kitchens and bathrooms. Where a wall carries load, we assess structural requirements through our Structural Alteration Planning service before anything is changed. Each option is shown on scaled plans and 3D views so homeowners and businesses in Ipaja, Alimosho and across Lagos can compare them clearly.
Once you approve a new layout, our crews build it. We erect gypsum or block partitions, rehang doors, reroute electrical points and plumbing where needed, and complete ceilings, flooring and painting to blend old and new areas. Careful site supervision keeps the work tidy and organised, and we hand over rooms that finally match the way you live or run your business.
Scope of work
What our interior layout redesign includes
Measured survey and analysis
We measure every room, record wall thicknesses, door swings, windows, plumbing and electrical points, then map movement patterns to show exactly where the current layout wastes space, blocks light or creates bottlenecks.
Circulation planning
We plan clear routes from entrance to living areas, kitchen, bedrooms and bathrooms, widening tight corridors and positioning doors so people move freely and beds, sofas and cabinets sit comfortably along walls.
Partition changes
We design new gypsum board or blockwork partitions, openings and archways that divide or join rooms, creating extra bedrooms, home offices, walk-in closets or open-plan living areas as your needs change.
Kitchen and bathroom repositioning
We assess plumbing and drainage routes, then propose new positions for sinks, cookers, showers and toilets that improve the working triangle in kitchens and the privacy and comfort of bathrooms.
Storage and joinery integration
We fold built-in wardrobes, alcove shelving, under-stair cupboards and utility storage into the new plan, using awkward corners and recesses so your Interior Layout Redesign in Lagos frees up open floor area.
Services relocation
We plan new positions for sockets, switches, lighting points, air conditioning units and water supply, so electrical and plumbing services follow the new layout and every room works properly from the first day.
Our process
How a layout redesign moves from plan to finished rooms
- Step 1
Survey the existing layout
We measure the property, draw an accurate existing plan, note structural walls and services, and discuss what frustrates you about the way the rooms currently work.
- Step 2
Compare layout options
We present two or more redesign options on scaled plans with 3D views, explaining the benefits, building works, plumbing and electrical changes each one requires.
- Step 3
Approve drawings and estimate
We finalise the chosen layout with construction drawings, electrical and plumbing changes and a cost estimate, so you approve the full scope before work starts.
- Step 4
Build the new layout
Our crews remove or build partitions, reposition doors and services, then complete ceilings, flooring and painting under supervision, handing over rooms that match the approved plan.
Materials and components
Building materials we use in a layout redesign
Changing a layout means building new walls, closing old openings and finishing surfaces so the joins disappear. We select materials that build quickly, fit Lagos building practice and accept paint and tile finishes cleanly. These are the items that appear most often on our layout redesign projects.
- Gypsum board partitions
- Sandcrete blockwork
- Metal stud framing
- Timber door frames
- Flush and panel doors
- Acoustic insulation
- Skim coat plaster
- Floor screed
- PVC conduit and wiring
- Porcelain floor tiles
Where it fits
Spaces we replan across Lagos
Family homes
We open closed kitchens to dining areas, create extra bedrooms from oversized lounges and add home offices so family homes suit the way households live today.
Apartments and flats
In compact apartments around Ipaja and Alimosho we remove wasted corridors, merge small rooms and add built-in storage to gain usable living space.
Offices
We reorganise office floors with new meeting rooms, open-plan work zones and quiet spaces that match current headcount, workflow and equipment needs.
Shops and showrooms
Retail layouts receive new display zones, stock rooms and cashier positions that guide customers through the space and give staff efficient working areas.
Where to book
Book interior layout redesign in Lagos
Call, message or visit the My Space Design office to discuss your project. The interior construction contractor in Lagos page has our full details and the services page lists everything we do.
My Space Design office
5.0 from 2 Google reviews
Block 318 Flat 2 Abesan housing estate, Ipaja Lagos Alimosho, Lagos, Lagos, 100275
Areas served: Lagos, Nigeria, Lagos Mainland, Nigeria, Lagos Island, Nigeria
Opening hours
| Monday | 8:30 AM to 6:00 PM |
|---|---|
| Tuesday | 8:30 AM to 6:00 PM |
| Wednesday | 8:30 AM to 6:00 PM |
| Thursday | 8:30 AM to 6:00 PM |
| Friday | 8:30 AM to 6:00 PM |
| Saturday | 9:30 AM to 2:00 PM |
| Sunday | Closed |
Questions
Interior Layout Redesign FAQs
Can you remove a wall to open up my living area?
Often, yes. We first check whether the wall is load-bearing. Partition walls can usually be removed directly, and load-bearing walls require structural planning and support beams. We advise on the right approach and include all required works in the cost estimate.
How much does interior layout redesign in Lagos cost?
The cost depends on the scope of changes, the size of the property and the finishes required after building work. My Space Design prepares a cost estimate before work starts, covering demolition, new partitions, services changes and finishing, so you can approve the budget with clear figures.
Will I see the new layout before work begins?
Yes. We present scaled plans and 3D views of each option, showing furniture positions, door swings and circulation routes. You compare the options, request adjustments and approve the final layout and cost estimate before our crews start on site.
Can you move kitchen and bathroom fittings to new positions?
Yes, where drainage and water supply routes allow. We study existing pipes and falls, plan new routes for waste and supply lines, and coordinate plumbing with the floor, wall and ceiling works so relocated fittings perform reliably.
Related services
More interior design services
Furniture Selection and Layout Planning
Guidance on choosing and arranging furniture to suit the space, style and daily use.
Interior Decoration Services
Interior decoration covering colours, accessories, soft furnishings and finishing touches.
Duplex Interior Design and Finishing
Interior design and finishing for duplexes, covering every floor from layouts to final decor.
Interior Design Consultation
One-on-one consultations to assess your space, discuss style goals and recommend practical interior design solutions.
Talk to us about interior layout redesign
Call or message My Space Design to discuss your space, your vision and your budget. We design it, build it and hand it over finished.
Block 318 Flat 2 Abesan housing estate, Ipaja Lagos Alimosho, Lagos, Lagos, 100275