Planning, drawings and project management
Building Approval Drawing Preparation in Lagos, Nigeria
Our Building Approval Drawing Preparation in Lagos produces the site plans, floor plans, sections and elevations your building approval application needs, drawn clearly and to the correct scales.
Building Approval Drawing Preparation by My Space Design
Before a new building, extension or major alteration goes ahead in Lagos, the owner applies for building approval, and that application rests on a set of architectural drawings. Our Building Approval Drawing Preparation in Lagos produces those drawings. We prepare the site plan, floor plans for each storey, a roof plan, sections through the building and elevations of every face, presented at standard scales with dimensions, labels and title blocks.
Accurate drawings start with accurate information. We work from your survey plan to set out plot boundaries, setbacks, the building footprint, access road and parking. Room sizes, wall thicknesses, window and door schedules, staircase details and floor to floor heights are all shown. Where your plans include a fence, gatehouse, boys quarters or septic tank and soakaway, we include those on the site plan in their correct positions.
Clients in Ipaja, Alimosho and other parts of Lagos come to us with a sketch, an idea or an older set of plans that needs updating. We develop the design with you, check it against your plot and budget, and then prepare the approval set. Because we also build, our drawings are practical and buildable, and they connect directly to our Construction Cost Estimation and construction project management services.
Scope of work
What our building approval drawings include
Site and location plans
We draw the plot from your survey plan, showing boundaries, beacons, setbacks, the building footprint, driveway, parking, fence line, surface drainage and the exact position of the septic tank and soakaway.
Floor plans for each storey
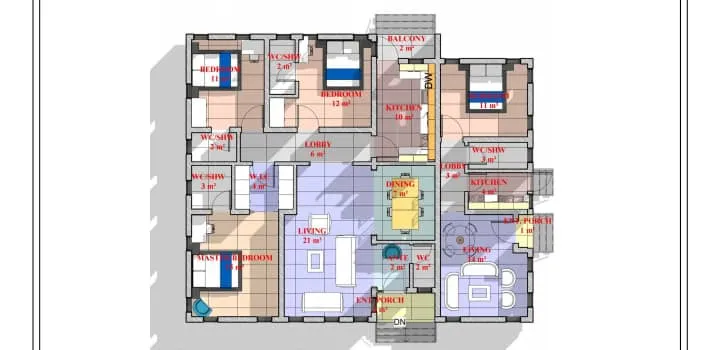
We prepare dimensioned floor plans for every level, showing walls, room names and sizes, doors, windows, staircases, sanitary fittings and kitchen layouts at a standard scale suitable for formal submission.
Sections through the building
We cut sections through key parts of the building to show foundation depth, floor levels, slab thickness, ceiling heights, lintels, roof structure and staircase rise, giving reviewers a clear vertical picture.
Elevations of every face
We draw front, rear and side elevations showing window and door openings, roof profile, external finishes, parapets and balconies, so the appearance and height of the building are fully described.
Roof plan and details
We prepare a roof plan with pitches, ridges, valleys, gutters and downpipes, plus typical details for roof covering, fascia board, soffit and eaves to support the overall drawing set and later construction.
Schedules and title blocks
We add door and window schedules, a room area table, drawing notes, scale bars and properly completed title blocks, then print and arrange the drawing set in the order required for your application.
Our process
How building approval drawing preparation works
- Step 1
Brief and documents
We collect your survey plan, title documents, any existing drawings and your list of rooms and features, and discuss the building type, number of floors and budget.
- Step 2
Design development
We prepare draft layouts and elevations, adjust them with you, and confirm room sizes, setbacks and the overall form before moving to the full approval set.
- Step 3
Approval drawing set
Our team drafts the complete set of site plan, floor plans, sections, elevations and schedules to scale, with clear dimensions, annotations and title blocks on every sheet.
- Step 4
Review and issue
We review the set with you, make final corrections and issue printed and digital copies ready for your building approval application and for later construction.
Materials and components
Drawings and documents in an approval set
A building approval application is assessed on the completeness and clarity of its drawings. We prepare each sheet below to a consistent standard, coordinated so dimensions, levels and labels agree across the whole set. The same drawings then guide cost estimation and construction on site in Lagos.
- Site plan
- Location plan
- Ground floor plan
- Upper floor plans
- Roof plan
- Cross sections
- Front and side elevations
- Door and window schedule
- Septic tank layout
- Fence and gate details
Where it fits
Buildings we prepare approval drawings for in Lagos
Bungalows and family homes
We prepare approval drawings for detached bungalows and family homes, including boys quarters, fence, gatehouse and site services on the plot.
Duplexes and terraces
We draw approval sets for detached and semi detached duplexes and terrace blocks, with full sections through staircases and every storey of the building.
Blocks of flats
Landlords and developers in Lagos use our drawings for multi unit apartment blocks, with typical floor plans, parking layouts and shared stair and corridor areas.
Extensions and commercial buildings
We prepare approval drawings for building extensions, additional floors, shops, offices and event halls, showing existing structure and proposed new work clearly.
Where to book
Book building approval drawing preparation in Lagos
Call, message or visit the My Space Design office to discuss your project. The interior construction contractor in Lagos page has our full details and the services page lists everything we do.
My Space Design office
5.0 from 2 Google reviews
Block 318 Flat 2 Abesan housing estate, Ipaja Lagos Alimosho, Lagos, Lagos, 100275
Areas served: Lagos, Nigeria, Lagos Mainland, Nigeria, Lagos Island, Nigeria
Opening hours
| Monday | 8:30 AM to 6:00 PM |
|---|---|
| Tuesday | 8:30 AM to 6:00 PM |
| Wednesday | 8:30 AM to 6:00 PM |
| Thursday | 8:30 AM to 6:00 PM |
| Friday | 8:30 AM to 6:00 PM |
| Saturday | 9:30 AM to 2:00 PM |
| Sunday | Closed |
Questions
Building Approval Drawing Preparation FAQs
How much does building approval drawing preparation cost in Lagos?
The cost depends on the size of the building, the number of floors, the complexity of the design and how many drawing sheets the set requires. After reviewing your survey plan and brief, My Space Design prepares a cost estimate before work starts.
What do I need to provide before you start?
Please bring your survey plan, any title documents and existing drawings, plus a list of the rooms and features you want. For Building Approval Drawing Preparation in Lagos, the survey plan matters most, because it fixes the plot boundaries and setbacks.
Do your drawings also cover structural and services design?
Our approval set covers the architectural drawings. Where an application also requires structural or mechanical and electrical drawings from specialist engineers, we coordinate with them so all sheets in the set agree on dimensions, levels and layout.
Can you build the project after the drawings are done?
Yes. My Space Design handles projects from design through construction and handover. After Building Approval Drawing Preparation in Lagos, we can prepare a Construction Cost Estimation and manage the build with our own supervision on site.
Related services
More planning, drawings and project management services
Construction Project Management
Managing building and interior projects from planning to completion, coordinating schedules, budgets and workers.
Renovation Project Management
Oversight of renovation projects to keep work on schedule, within budget and to the agreed quality.
Construction Cost Estimation
Cost estimates for building and interior projects to help clients plan budgets before work starts.
Building Site Supervision
On-site supervision of building works to monitor quality, safety and progress against plans.
Talk to us about building approval drawing preparation
Call or message My Space Design to discuss your space, your vision and your budget. We design it, build it and hand it over finished.
Block 318 Flat 2 Abesan housing estate, Ipaja Lagos Alimosho, Lagos, Lagos, 100275