Renovation, extensions and architecture
Building Extension Construction in Lagos, Nigeria
We design and deliver Building Extension Construction in Lagos, adding bedrooms, living rooms, kitchens, offices and upper storeys to existing buildings with foundations, walls and roofs tied neatly into the original structure.
Building Extension Construction by My Space Design
When a family grows or a business needs more room, extending the existing building is often the practical way to gain space on a site you already own. Our Building Extension Construction in Lagos adds new rooms to the side, rear or top of a property. We design the extension to suit the existing structure and plot, then build it from foundations to finishes so old and new parts read as one building.
An extension joins two structures, so the connection details matter. We check existing foundations and columns, set new footings at the right depth, tie new blockwork and beams into the old frame and design a watertight roof junction with the original. Upper floor extensions need careful checks on whether the existing columns and foundations can carry the extra load, which we confirm with a structural engineer.
From our base in Ipaja we build extensions for houses, bungalows, duplexes, offices and shops across Alimosho and the wider Lagos area. Our Architectural Design Services and Building Approval Drawing Preparation services cover the design and drawings, and our Building Site Supervision team oversees construction. Each extension is built with durable materials and skilled workmanship, and finished to match the look and quality of the existing rooms.
Scope of work
Building extension work we deliver
Ground floor extensions
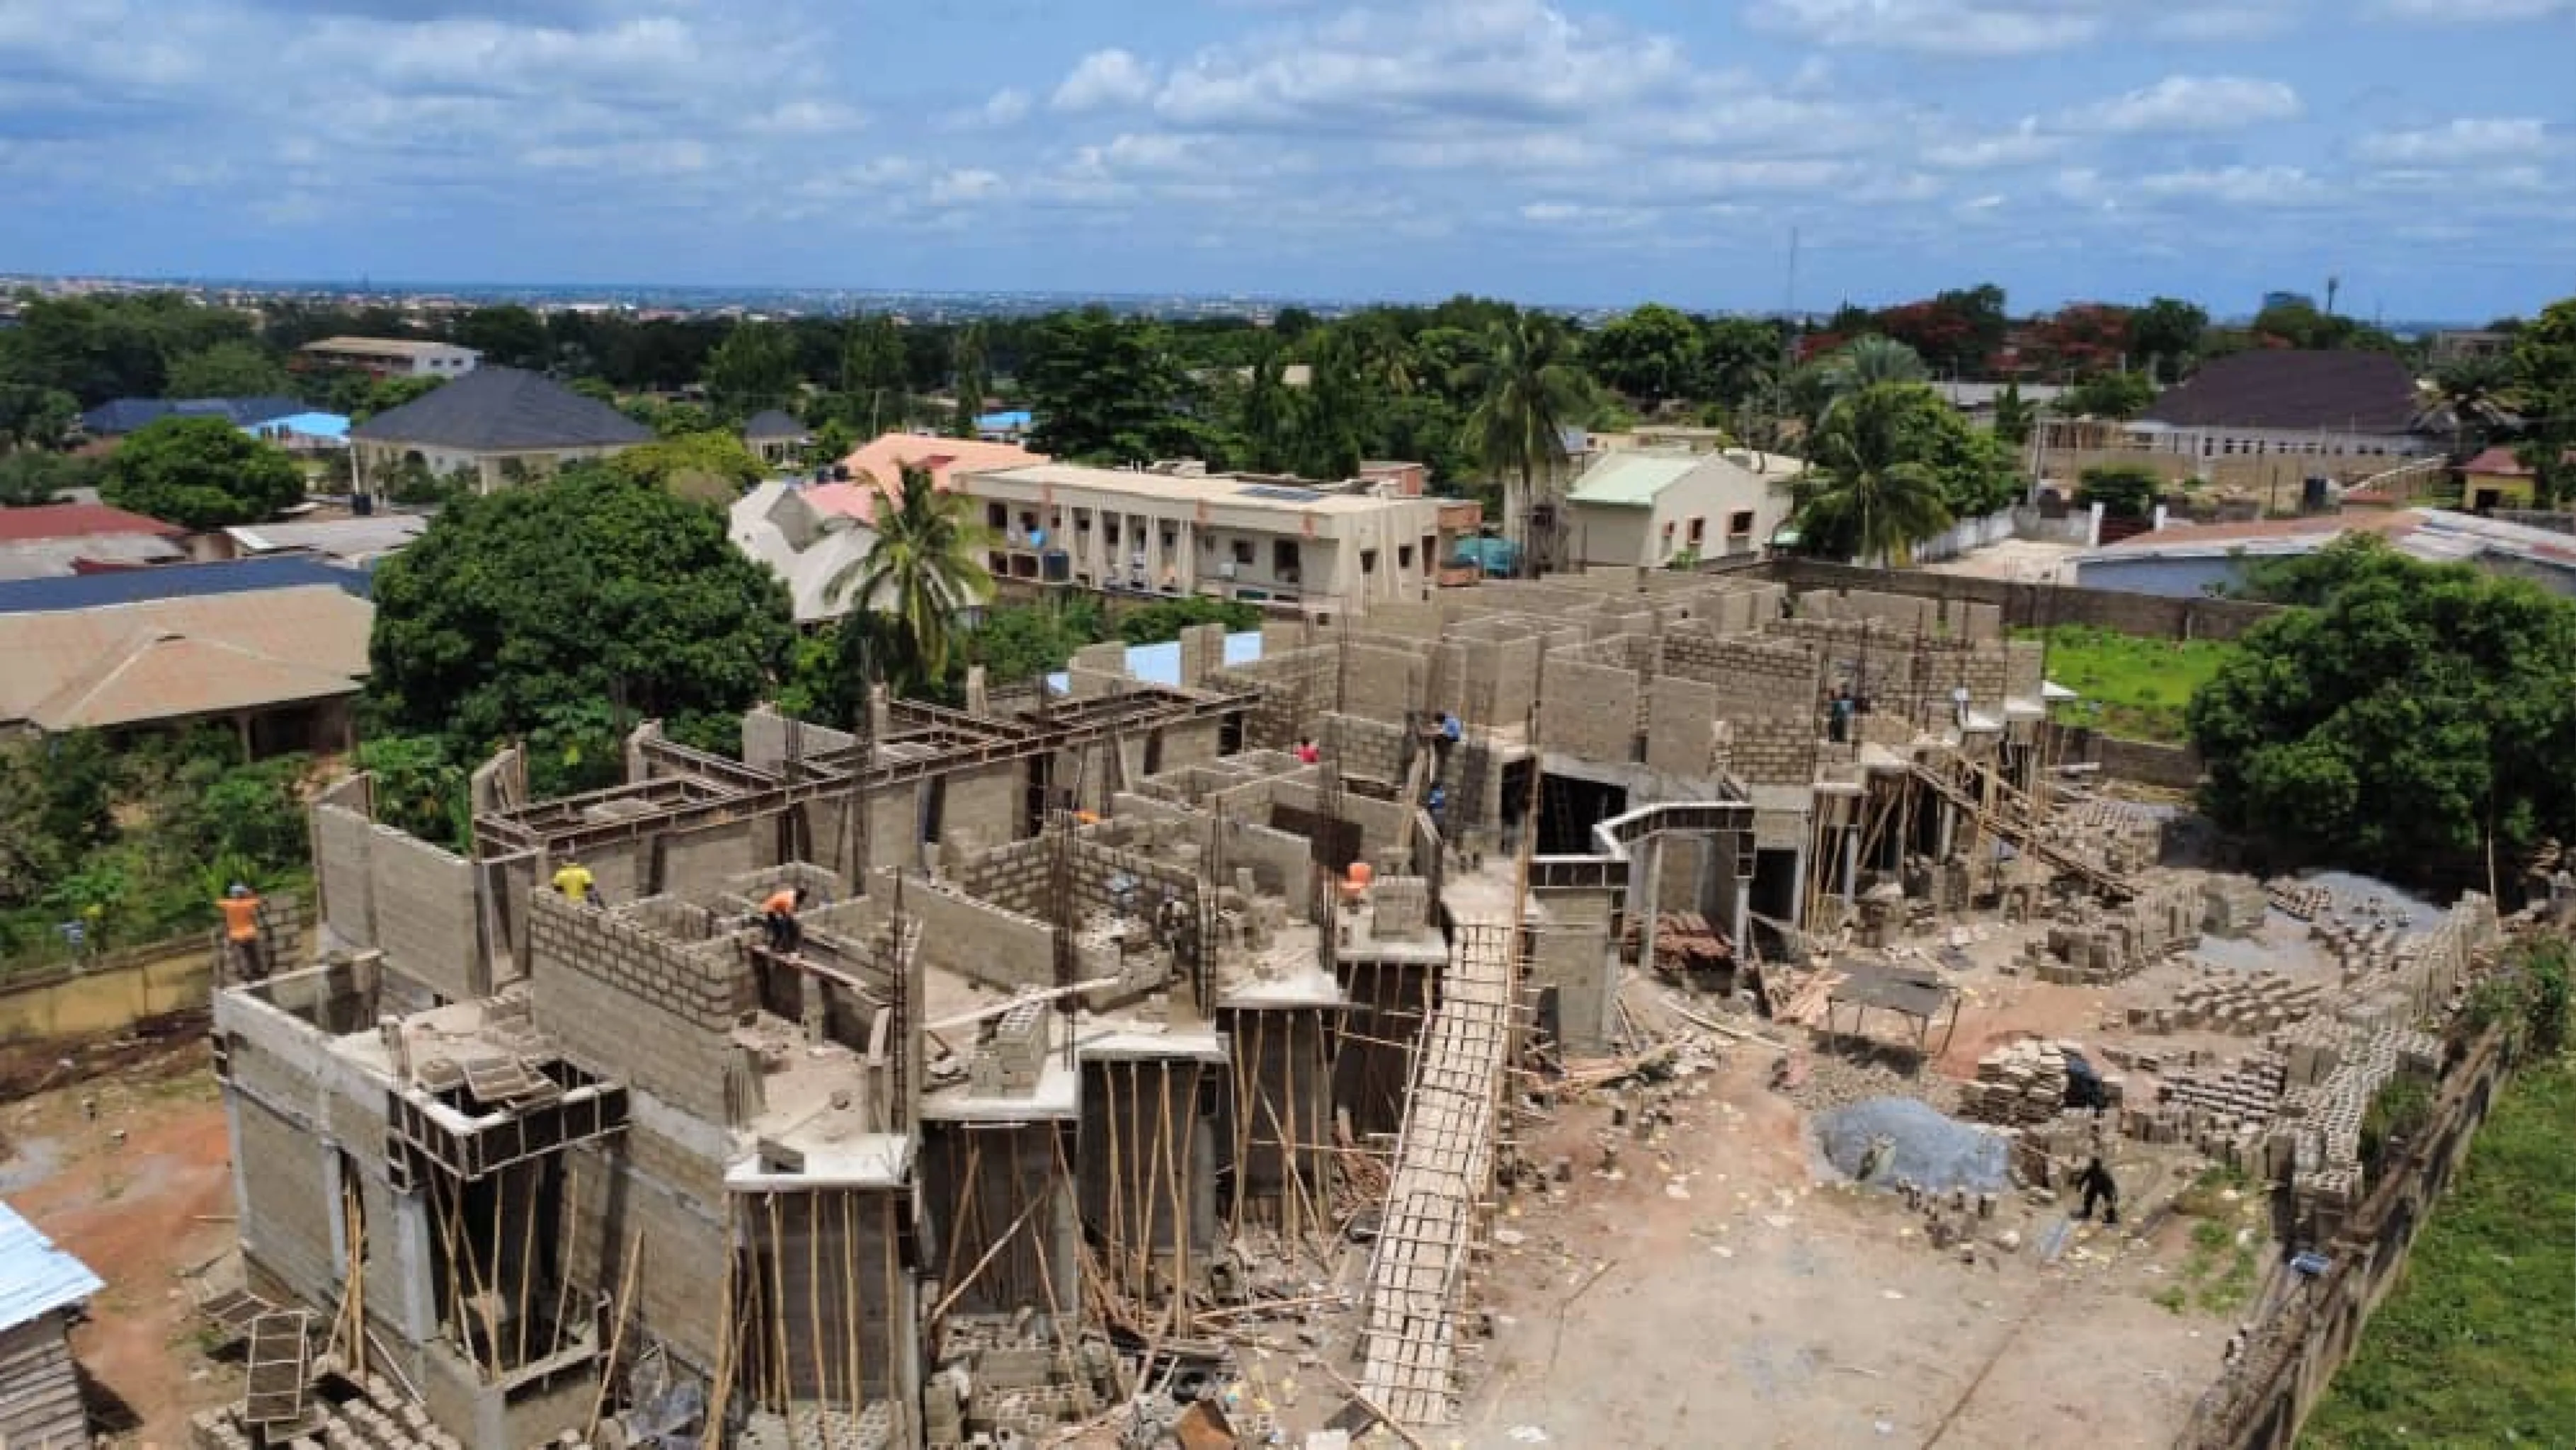
We add rooms to the side or rear of a building, setting out strip or pad foundations, raising blockwork walls and casting a floor slab that sits level with the existing ground floor.
Upper storey additions
Bungalows and single storey shops can gain an upper floor. We check the existing columns and foundations, cast a new slab and build walls, staircase and roof for the added storey.
Kitchen and living extensions
A rear extension can create a larger kitchen, dining room or family lounge, opening into the existing house through a new beam supported opening that connects both spaces with matching floor levels and finishes.
Bedroom and ensuite additions
We build new bedrooms with ensuite bathrooms, including drainage connections to the existing septic tank or soakaway, waterproofing, tiling, fitted wardrobes and electrical points matched to the rest of the home.
Roof connection
We design the extension roof to join the existing roof cleanly, using matching roofing sheets, timber or steel trusses, flashings and valley gutters so rainwater drains freely at the junction between the two roofs.
Commercial extensions
Offices, shops and event halls gain extra floor area for staff, stock, seating or storage, built with hard wearing finishes, fire safe exits and services that suit commercial use and public access.
Our process
How a building extension moves from design to completion
- Step 1
Site and structure check
We survey the plot, setbacks and existing building, inspect foundations and columns and discuss how much extra space you need and what it will be used for.
- Step 2
Design and drawings
We design the extension, prepare architectural drawings and approval drawings where required, and produce a cost estimate covering every stage of the full building extension.
- Step 3
Construction
Our team excavates and casts foundations, builds walls, columns and slabs, ties the roof into the existing structure and installs plumbing and wiring under daily supervision.
- Step 4
Finishing and connection
We plaster, tile, paint and fit doors and windows, then open the link between old and new rooms and blend finishes across the joint before handover.
Materials and components
Extension construction materials we use
Extensions must bond structurally and visually with the original building. We use proven structural materials for foundations, frames and slabs, and choose roofing, windows and finishes that match what is already there, so the extended building looks complete and performs as one structure in the Lagos climate.
- Reinforced concrete foundations
- Sandcrete blocks
- High yield rebar
- Concrete floor slab
- Aluminium roofing sheets
- Valley gutters
- Aluminium windows
- Sand cement plaster
- Porcelain floor tiles
- Damp proof membrane
Where it fits
Extensions we build across Lagos
Bungalows
We extend bungalows in Ipaja and Alimosho with extra bedrooms, larger kitchens or a full upper floor that turns them into family duplexes.
Duplexes
Duplex owners add family lounges, guest suites, home offices and boys quarters connected to the main house by covered walkways.
Shops and offices
Commercial buildings across Lagos gain extra floors or rear extensions for stock rooms, staff areas, meeting rooms and customer seating.
Event halls
Event halls expand with additional seating areas, kitchens, restrooms and storage rooms, built to handle large crowds and frequent use.
Where to book
Book building extension construction in Lagos
Call, message or visit the My Space Design office to discuss your project. The interior construction contractor in Lagos page has our full details and the services page lists everything we do.
My Space Design office
5.0 from 2 Google reviews
Block 318 Flat 2 Abesan housing estate, Ipaja Lagos Alimosho, Lagos, Lagos, 100275
Areas served: Lagos, Nigeria, Lagos Mainland, Nigeria, Lagos Island, Nigeria
Opening hours
| Monday | 8:30 AM to 6:00 PM |
|---|---|
| Tuesday | 8:30 AM to 6:00 PM |
| Wednesday | 8:30 AM to 6:00 PM |
| Thursday | 8:30 AM to 6:00 PM |
| Friday | 8:30 AM to 6:00 PM |
| Saturday | 9:30 AM to 2:00 PM |
| Sunday | Closed |
Questions
Building Extension Construction FAQs
How much does Building Extension Construction in Lagos cost?
The cost depends on scope, size and finishes, and on whether the extension is on the ground floor or an upper storey. My Space Design designs the extension and prepares a cost estimate before work starts, covering structure, roofing, services and finishes.
Can my bungalow take an upper floor extension?
Many bungalows can, depending on the existing foundations, columns and beams. We inspect the structure and work with a structural engineer to confirm what it can carry and whether strengthening is needed before an upper floor is added.
Do I need approval drawings for an extension?
Building extensions in Lagos usually require approved drawings. Our Building Approval Drawing Preparation service prepares the architectural and structural drawings for submission to the relevant authority, alongside the working drawings our builders use on site.
Will the extension match my existing building?
Yes. Our Building Extension Construction in Lagos matches wall finishes, roofing, windows and floor levels to the original building, and we design the connection so the new rooms feel like part of the existing home or business.
Related services
More renovation, extensions and architecture services
Architectural Design Services
Architectural design for new builds, extensions and renovations, developed around client needs and site conditions.
Architectural Drawings and Building Plans
Preparation of architectural drawings and building plans for residential and commercial projects.
Residential Interior Renovation
Renovation of house and apartment interiors to refresh finishes, improve layouts and upgrade living spaces.
Building Renovation and Improvement
Improvement works on existing buildings to restore, upgrade and modernise interior and structural elements.
Talk to us about building extension construction
Call or message My Space Design to discuss your space, your vision and your budget. We design it, build it and hand it over finished.
Block 318 Flat 2 Abesan housing estate, Ipaja Lagos Alimosho, Lagos, Lagos, 100275